Clear BMS graphics for the people who run the building
Standard BMS graphics often end up dense and hard to read. The facilities team uses them every day. We draw our Niagara 4 pages for that team. Each page shows what they need to run the building, with every function still there.
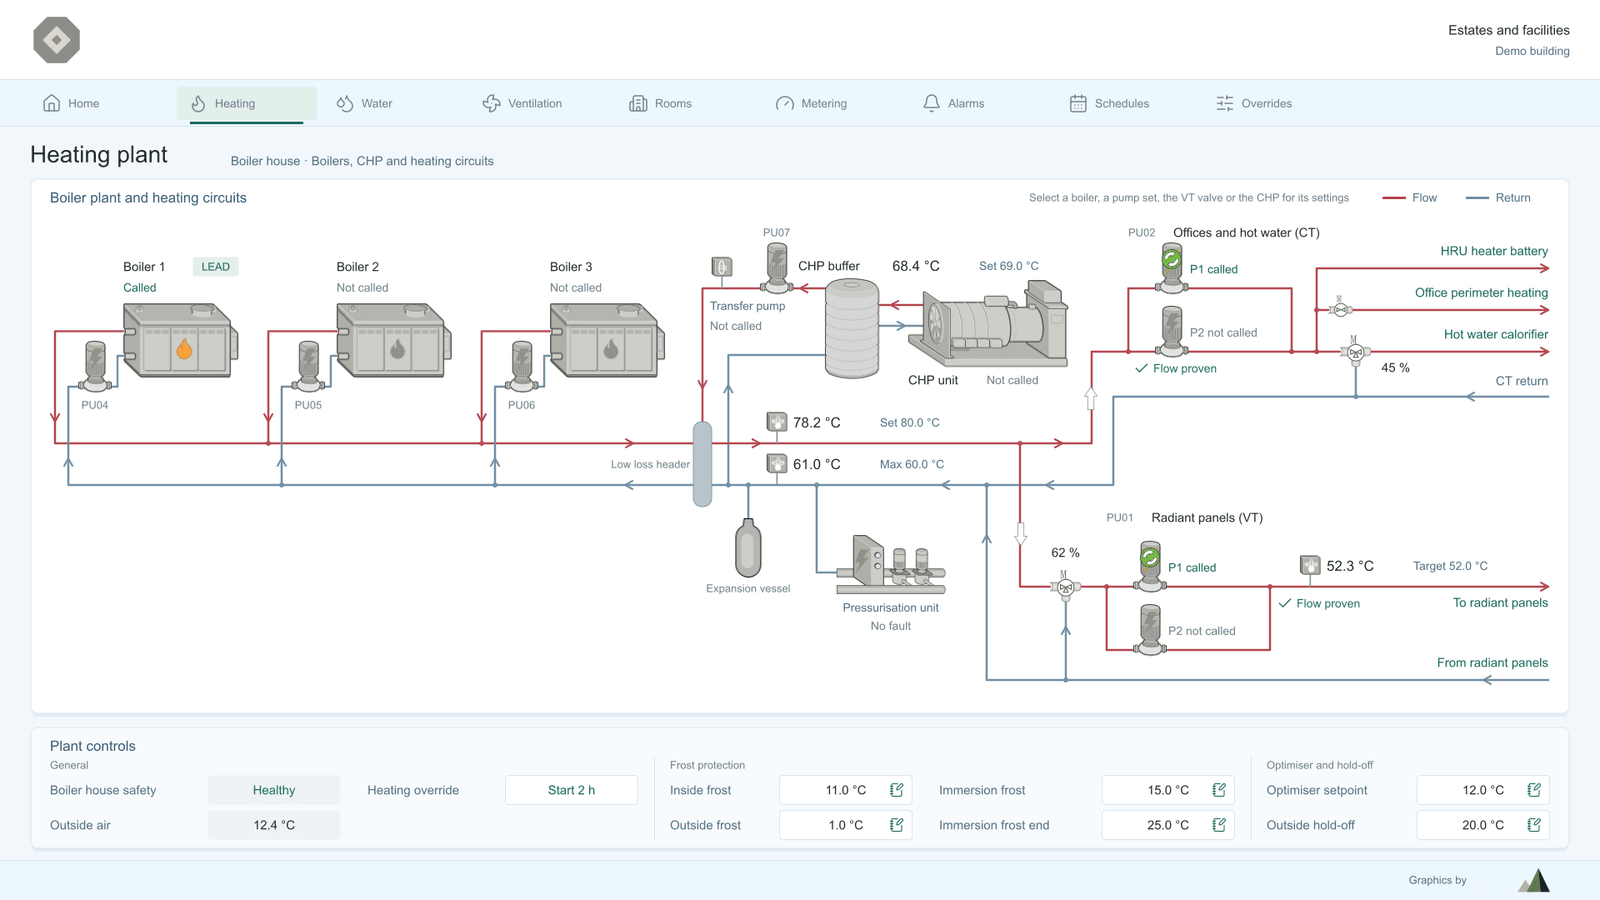
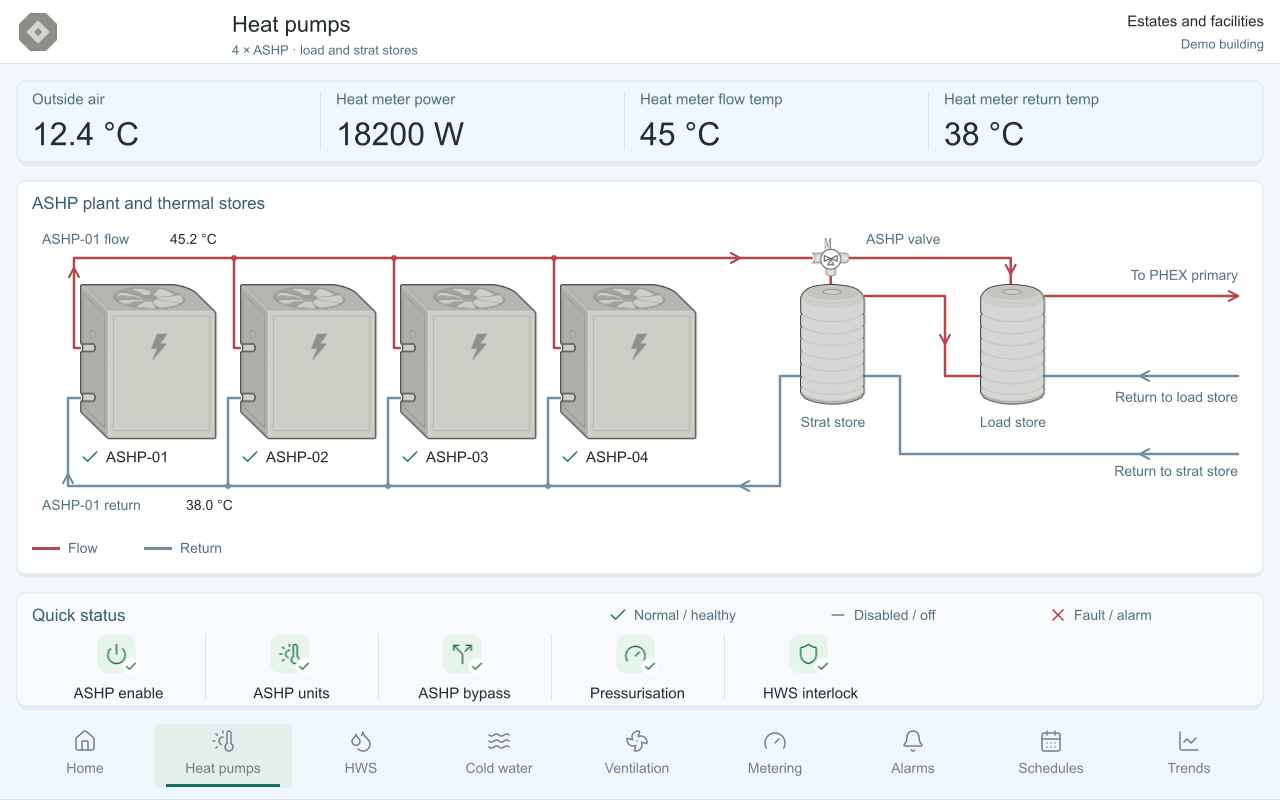
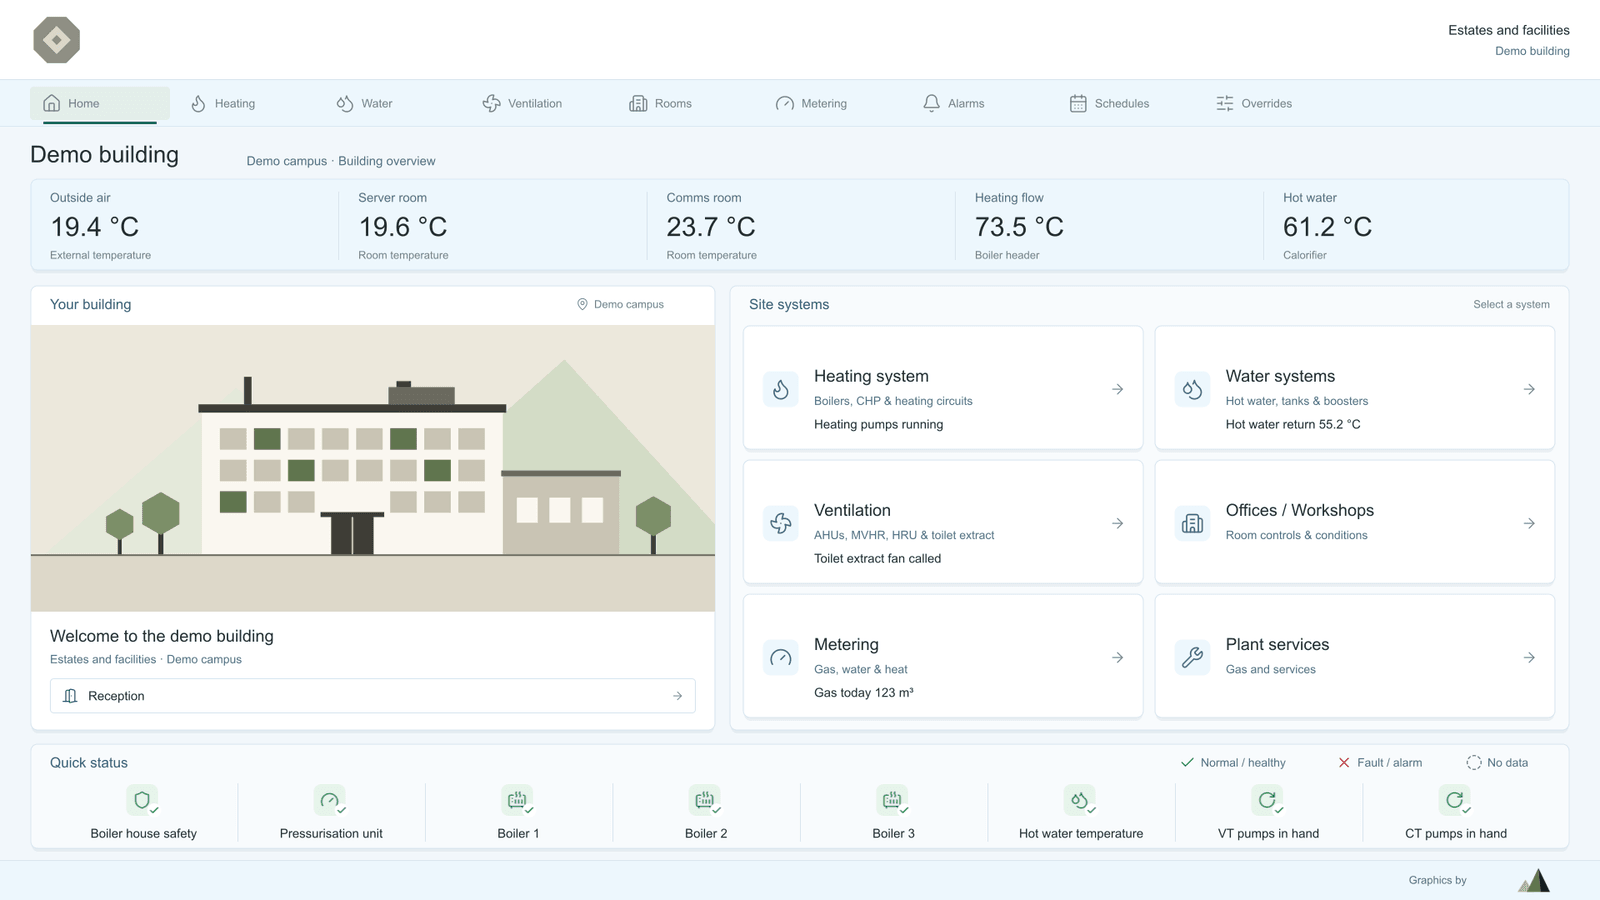
Graphics for anything built on Niagara 4.
 Tridium Niagara 4
 Trend IQVision
 Honeywell Centraline Arena NX
 Honeywell WEBs
 Distech EC-Net
 Johnson Controls Facility Explorer
 Vykon
Vykon
Pages we have drawn
These are pages from real projects and some of our design concepts. They show sample values and no client details.
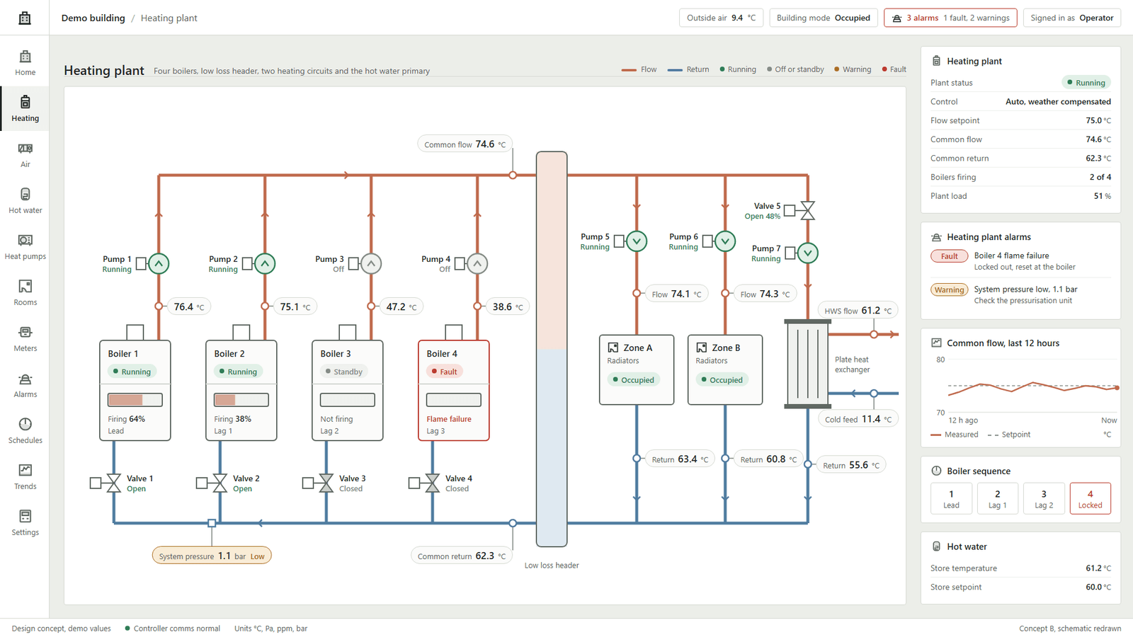
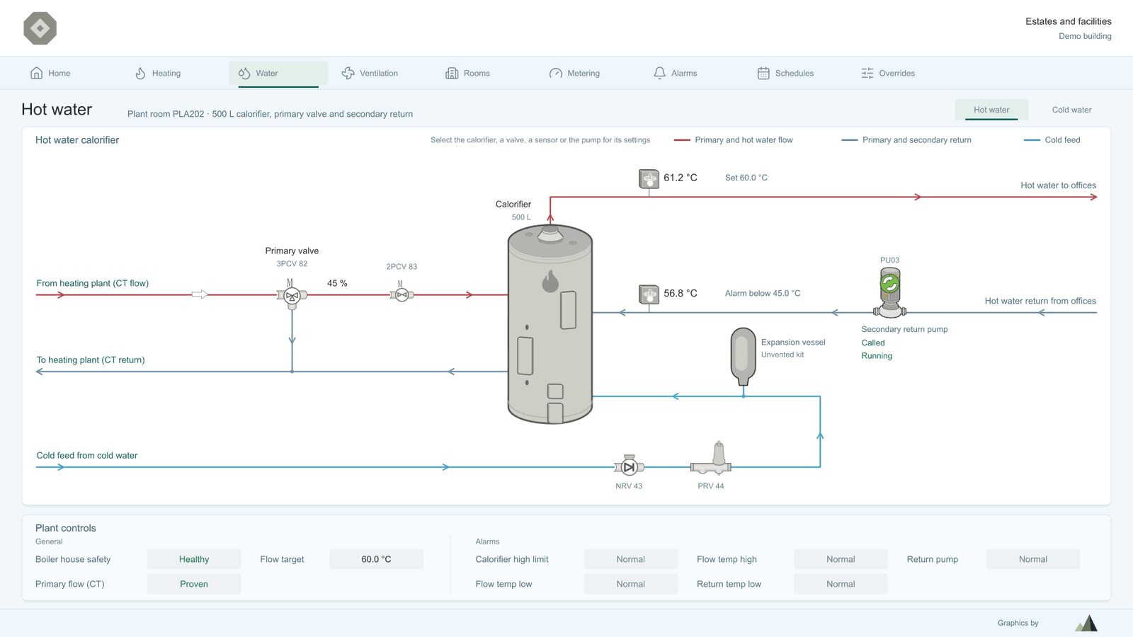
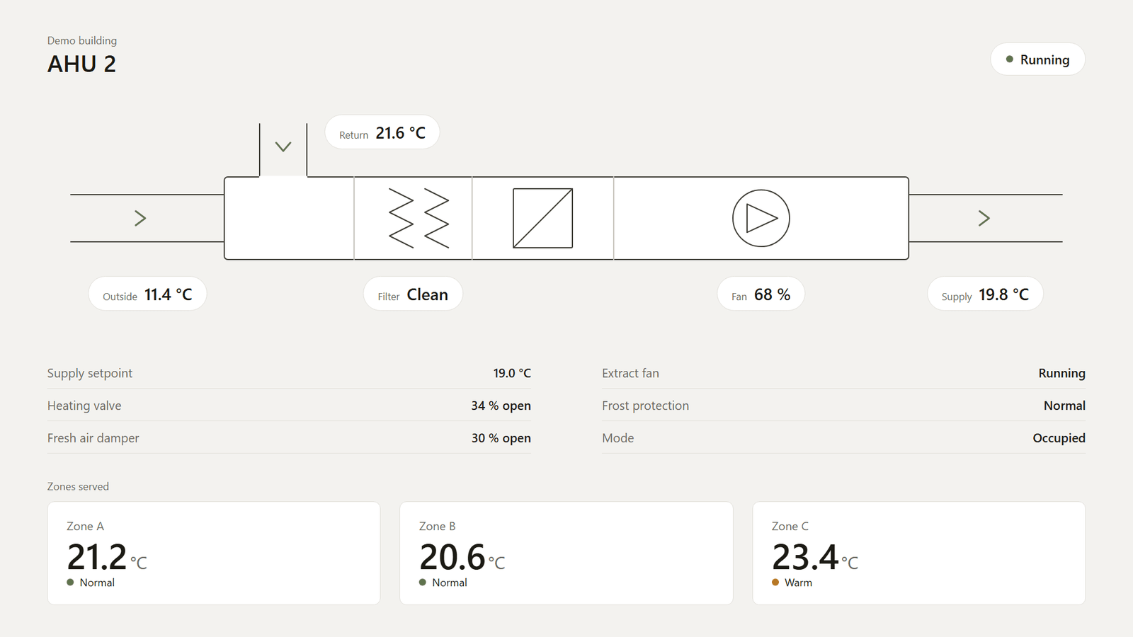
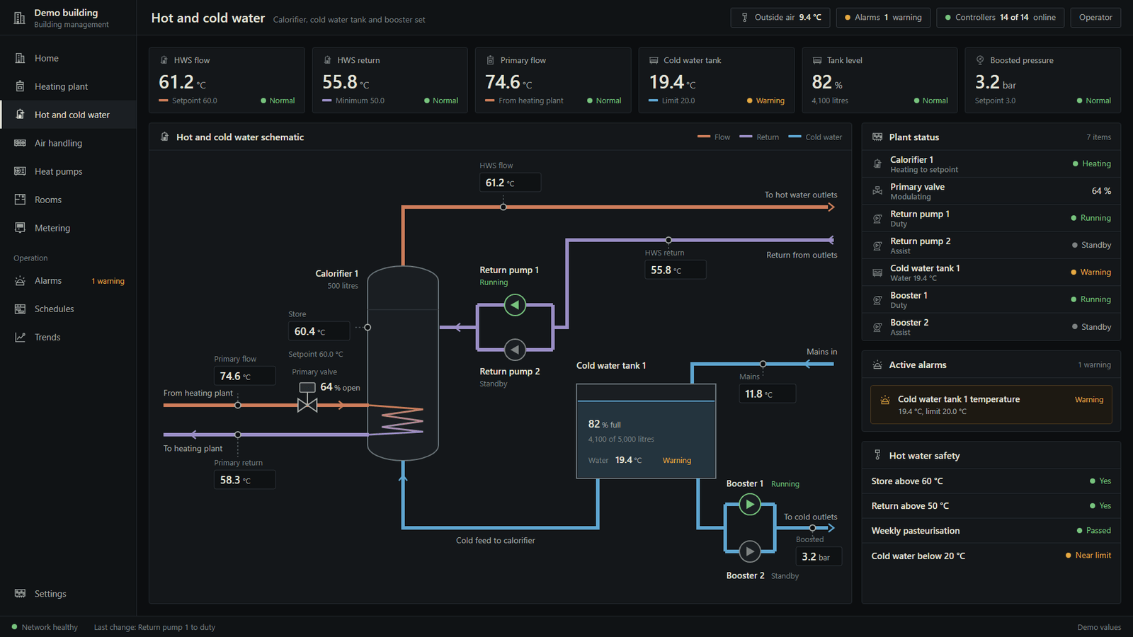
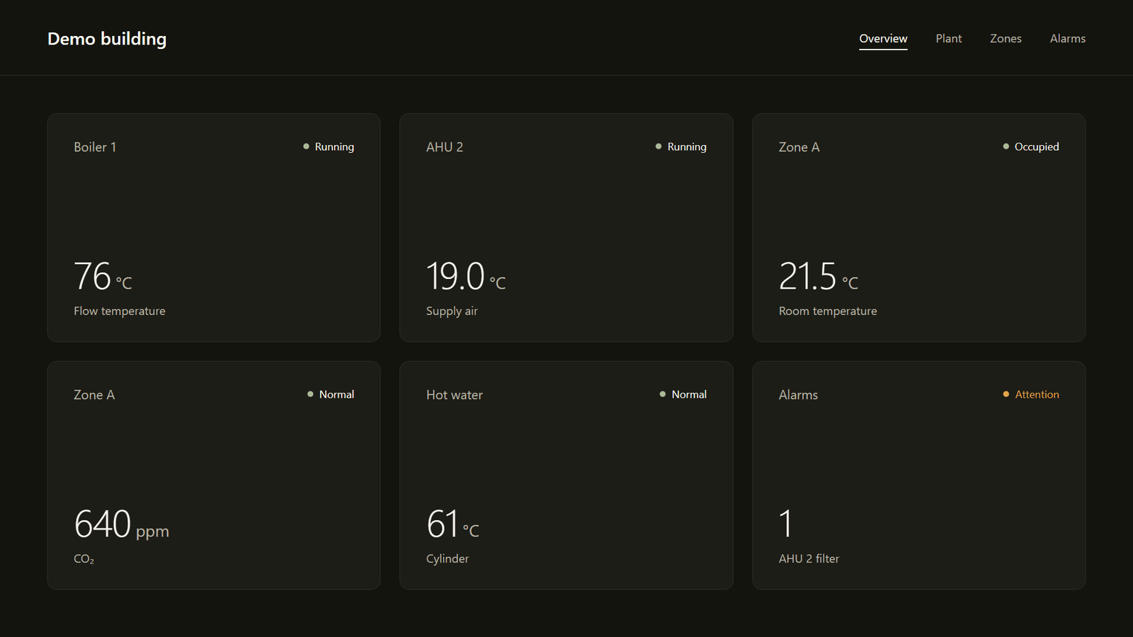
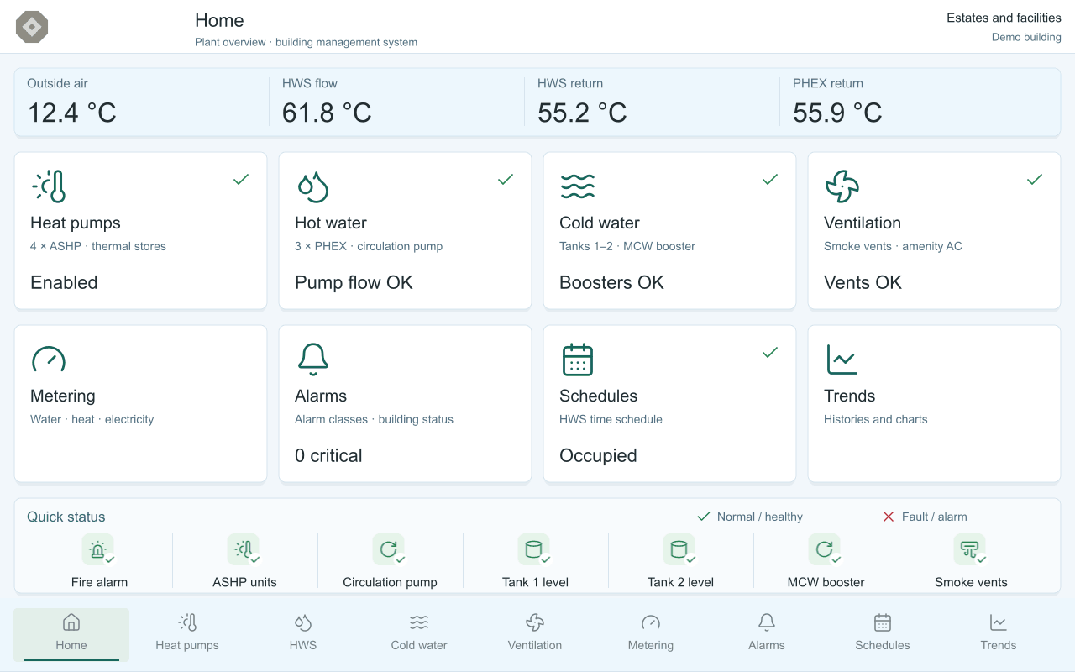
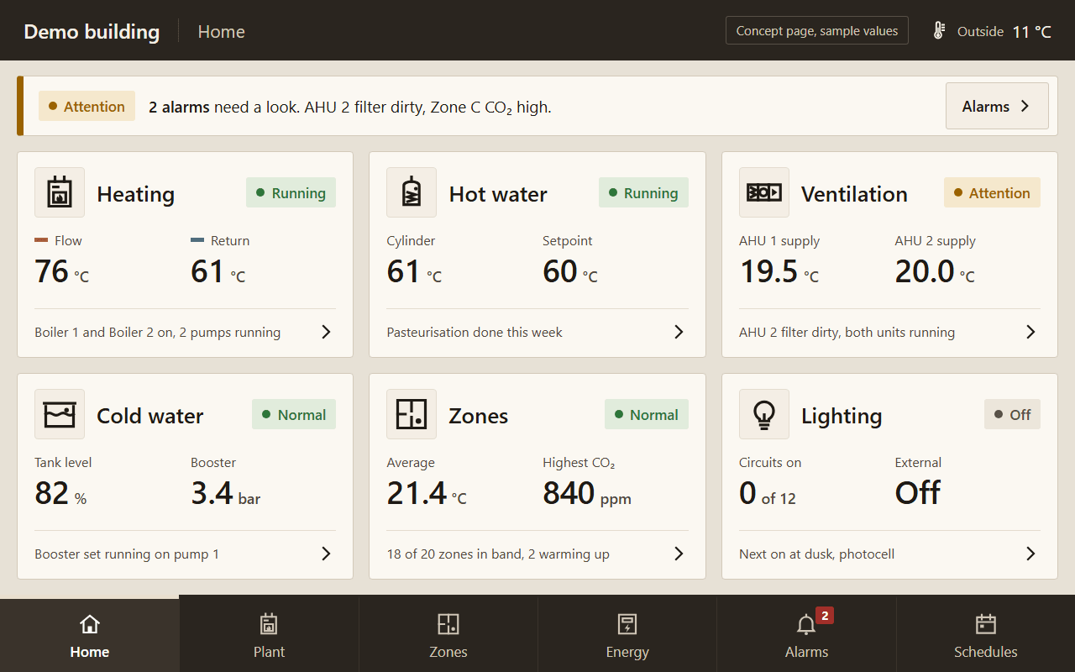
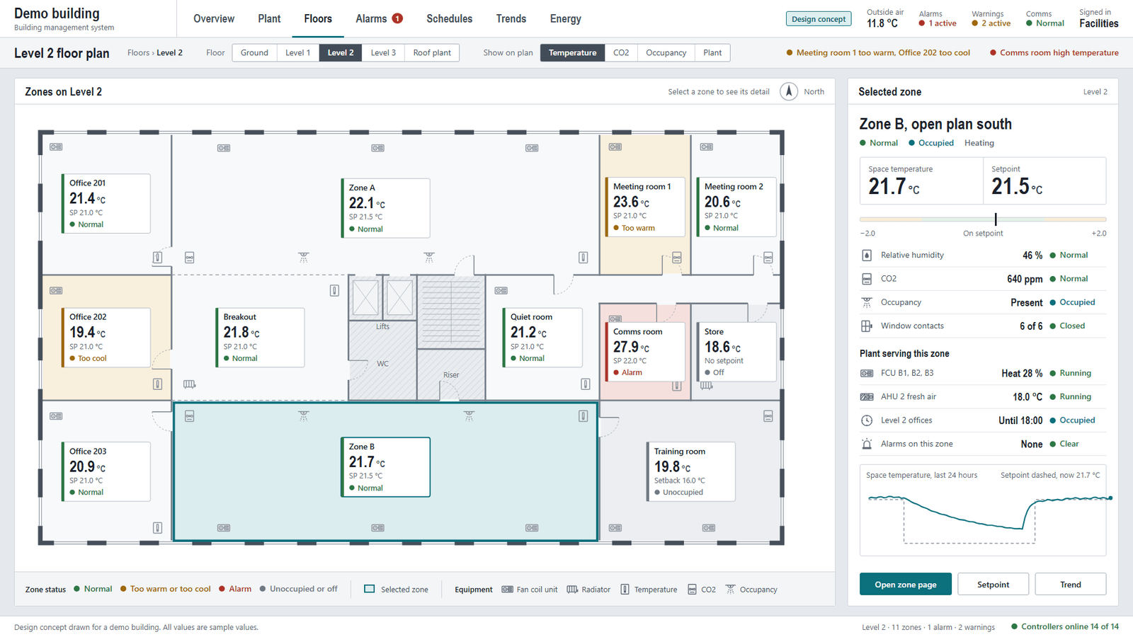
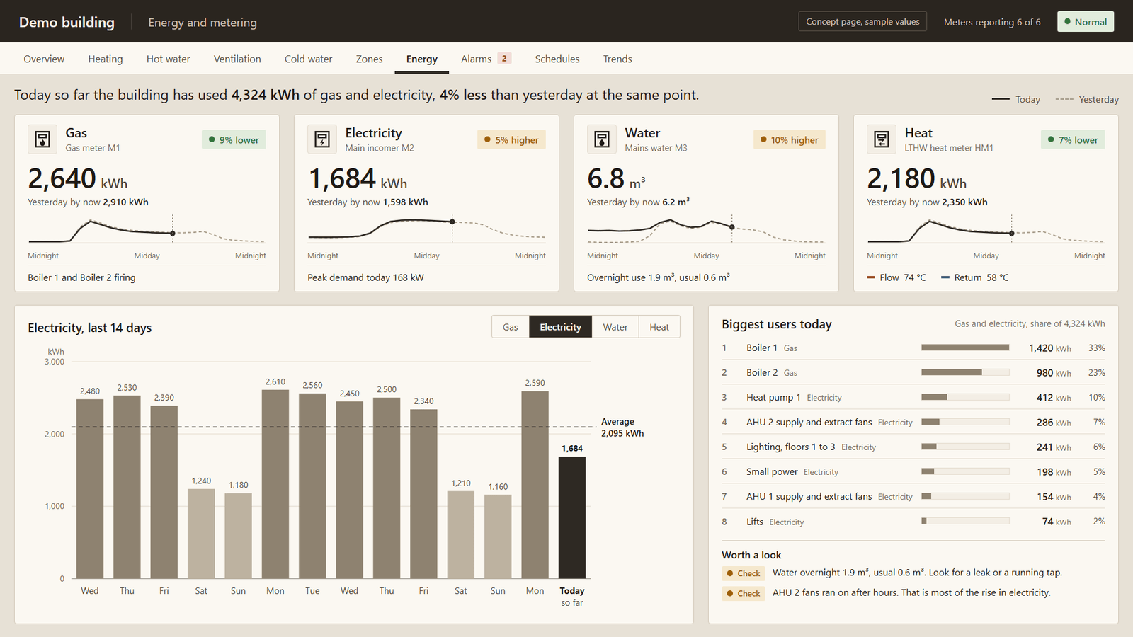
Heating plant
Three boilers, a CHP with its buffer and the heating circuits on one schematic.
Supervisor, 1920 x 1080Any size of project
90+Projects since 2022
We quote for the whole package or for a single page. A full project covers plant schematics, floor plans, zone pages, metering with usage charts, alarms, schedules, trends, reports and custom dashboards. A small one can be one page added to a supervisor. Tell us what you need and we price that.
Talk to us about a project
To price a project we need a station backup or a points export, plus the description of operations and the drawings.