Summit GraphicsSimplicity in engineering

Pages for the facilities team

These pages come from real projects and from our own design concepts, shown with sample values and no client details. Each page shows the plant and the readings the facilities team uses to run it.
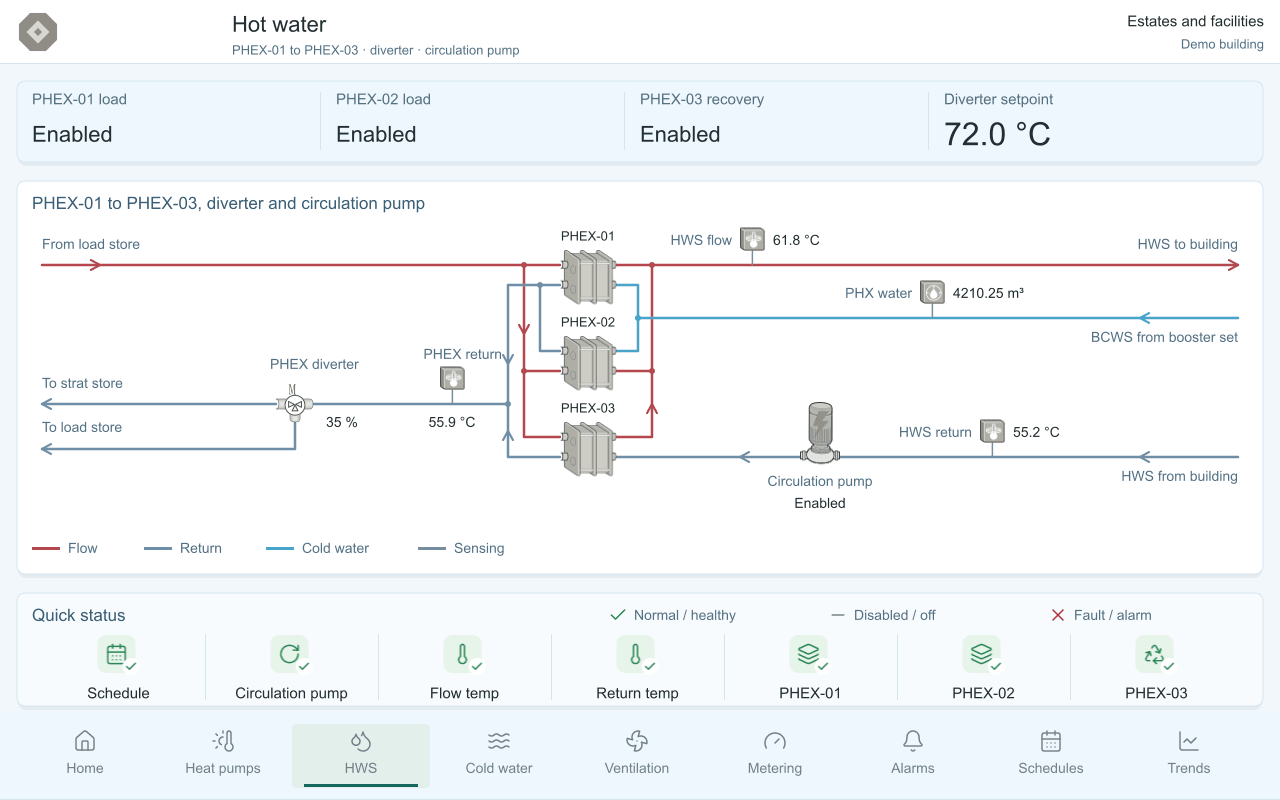
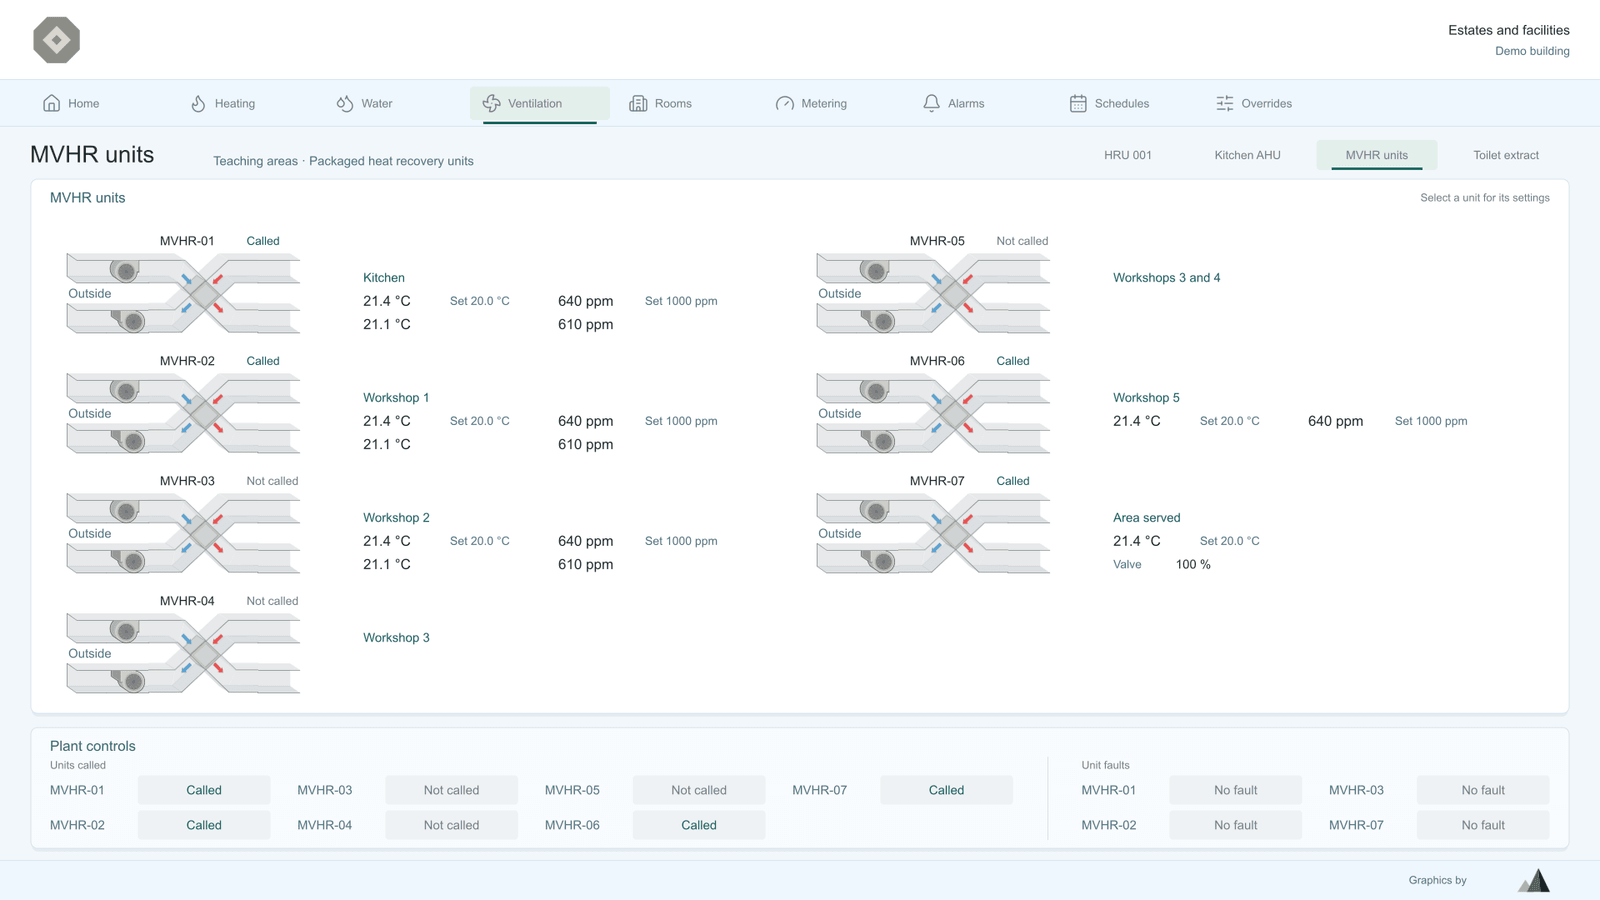
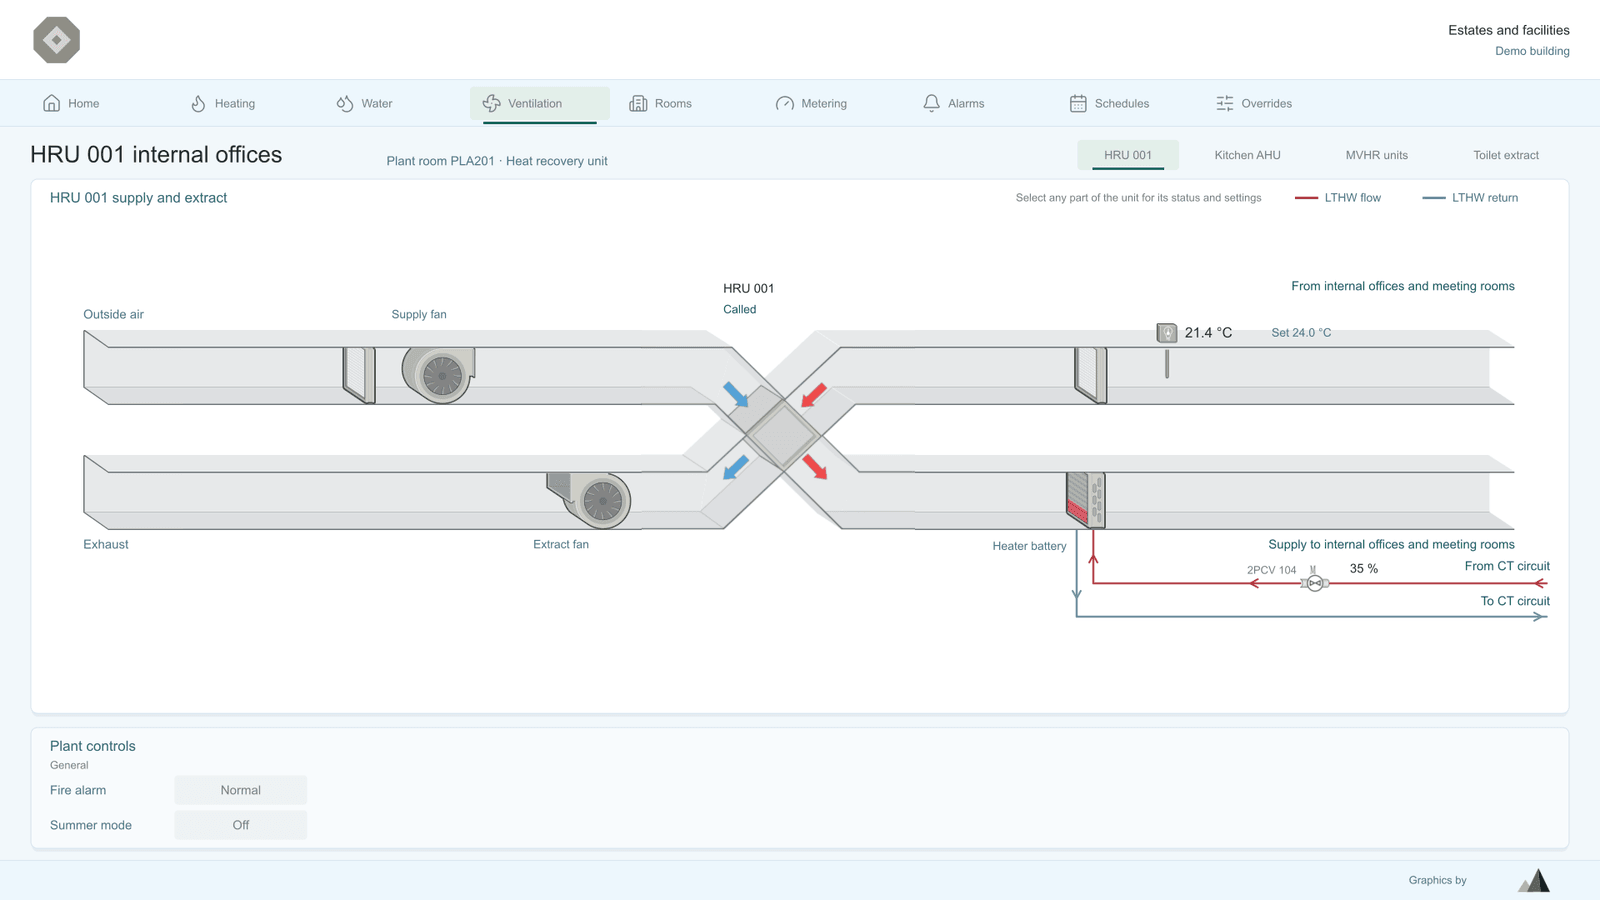
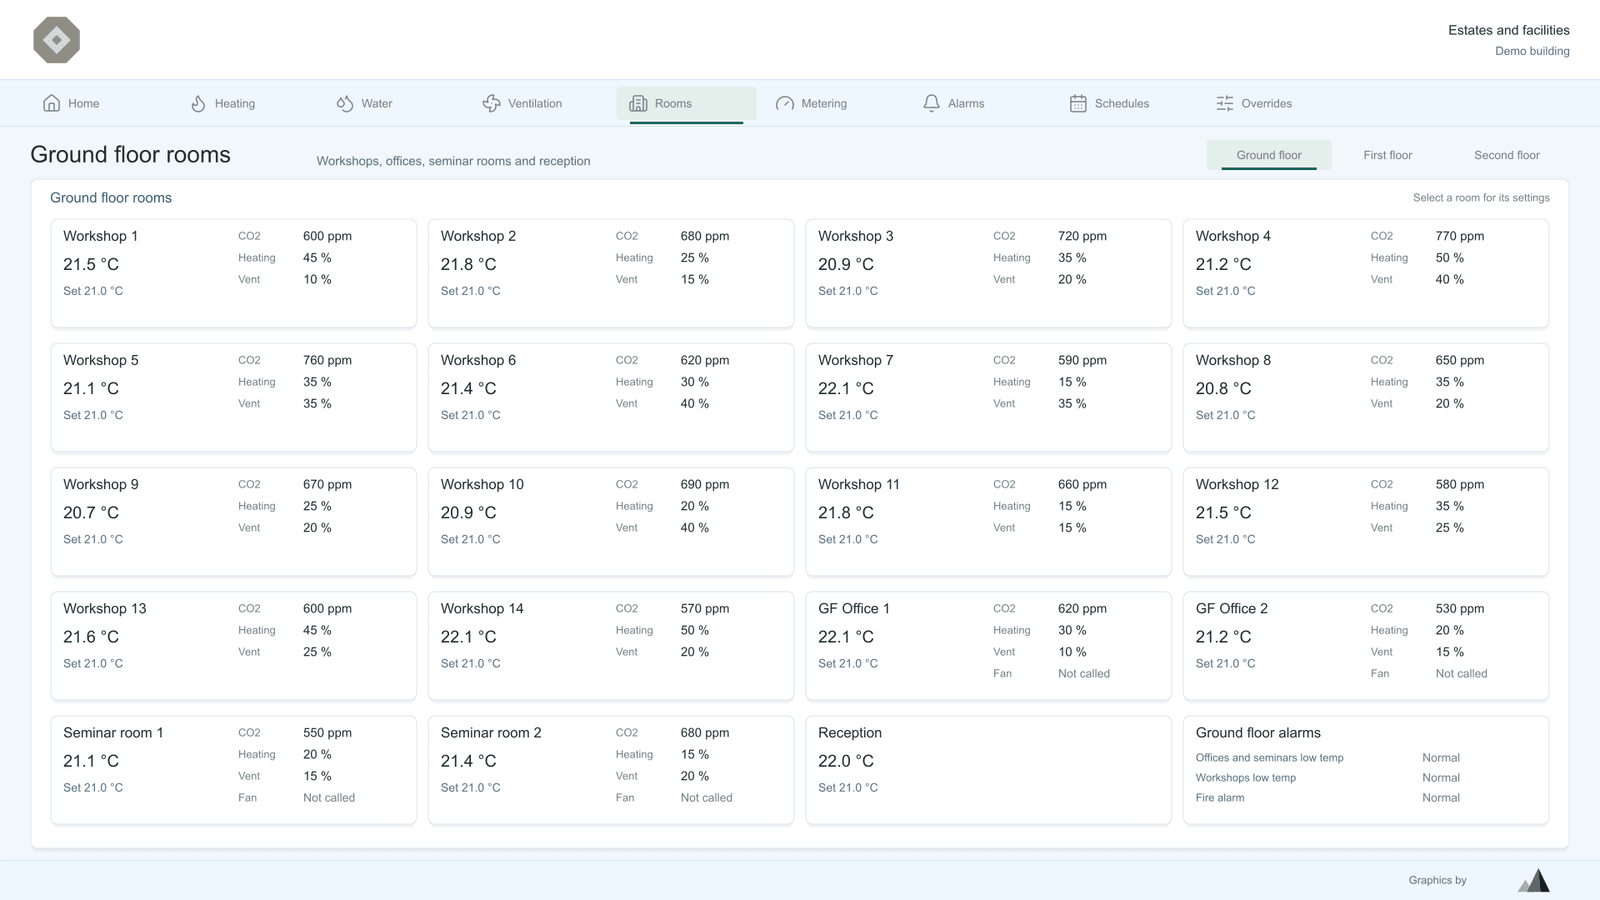
Supervisor home page with plant temperatures and a status tile for each systemHeating plant page with three boilers, a CHP and the heating circuitsHot water page with a calorifier, primary valve and secondary return pumpCold water page with a break tank, storage tank and booster setsTouchscreen panel home page with a tile for each plant systemPanel page with four air source heat pumps and two thermal storesPanel hot water page with three plate heat exchangers and a circulation pumpMVHR page with seven heat recovery units and the conditions in each areaHeat recovery unit page with supply and extract fans and a heater batteryRooms page with a tile for each room on one floorMetering page listing gas, water and heat metersPanel cold water page with two storage tanks and booster setsPanel metering page with water, heat and electricity metersPanel alarms page with alarm counts and the status of life safety systems
01 / 14

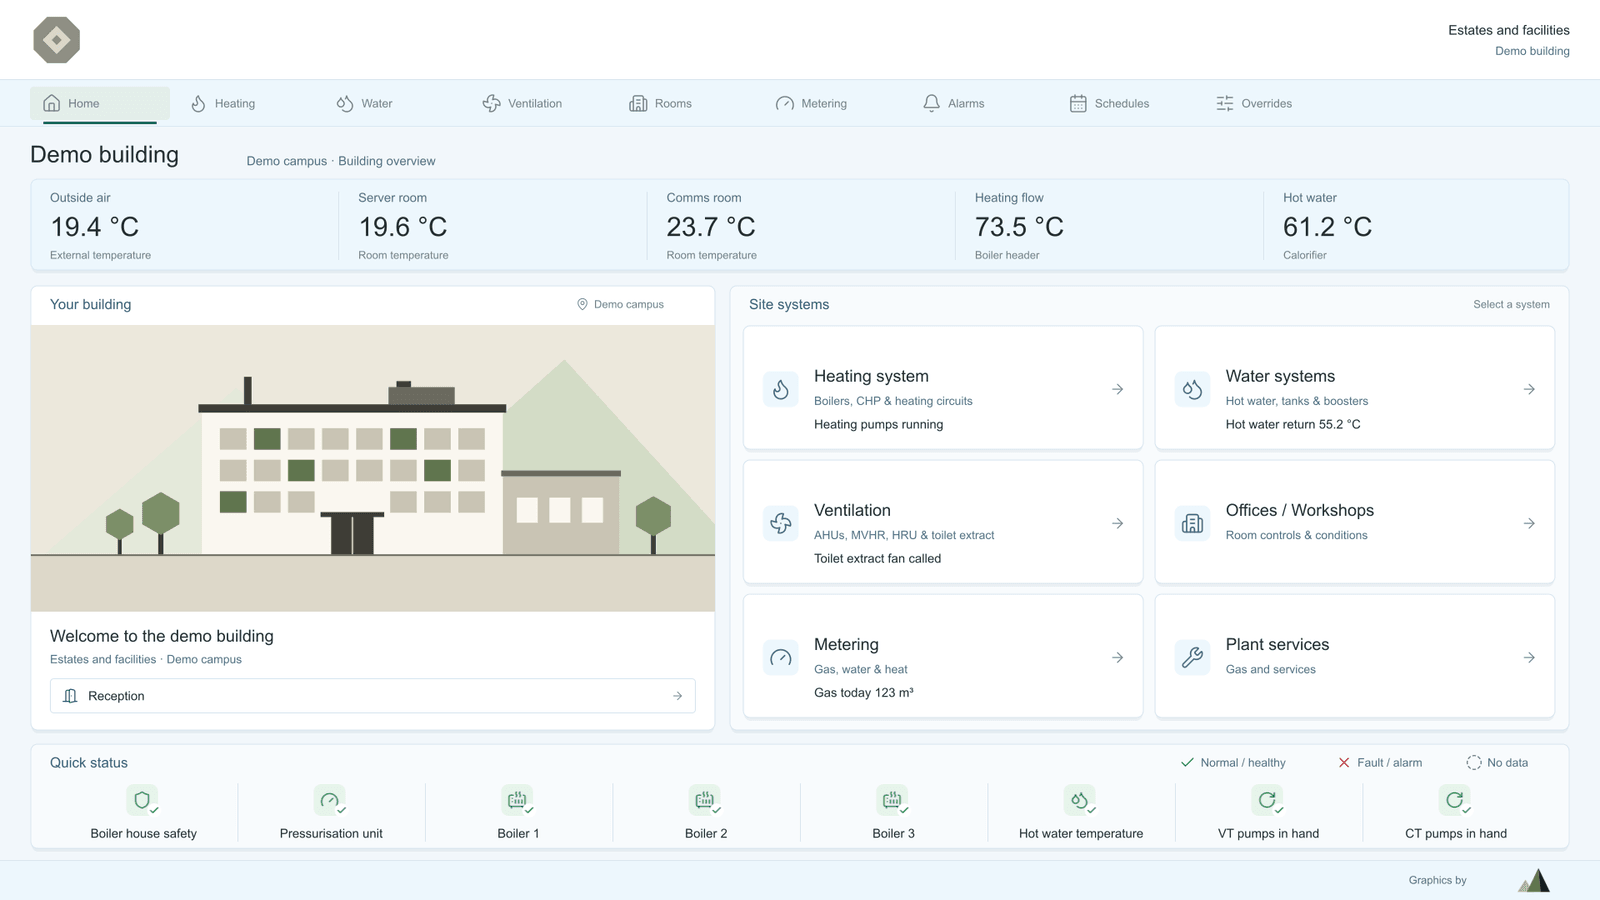
Supervisor home

Plant temperatures across the top and a tile for each system with its status.

Supervisor, 1920 x 1080

Pages from real projects

These pages were drawn for real projects. They are shown with sample values, and the client's name, logo and room names are taken out. On these projects the client chose Tridium's standard Niagara symbols. The design concepts further down use our own.

Case study: a university building

The building has a boiler house with CHP, hot and cold water services, heat recovery and MVHR units, rooms across three floors, and gas, water and heat metering. We drew the supervisor pages in our library style, with a home page, a page for each plant system, the rooms and the meters.

  • Supervisor home page with plant temperatures and a status tile for each system (open full size)

    Supervisor home

    Plant temperatures across the top and a tile for each system with its status.

    Supervisor, 1920 x 1080

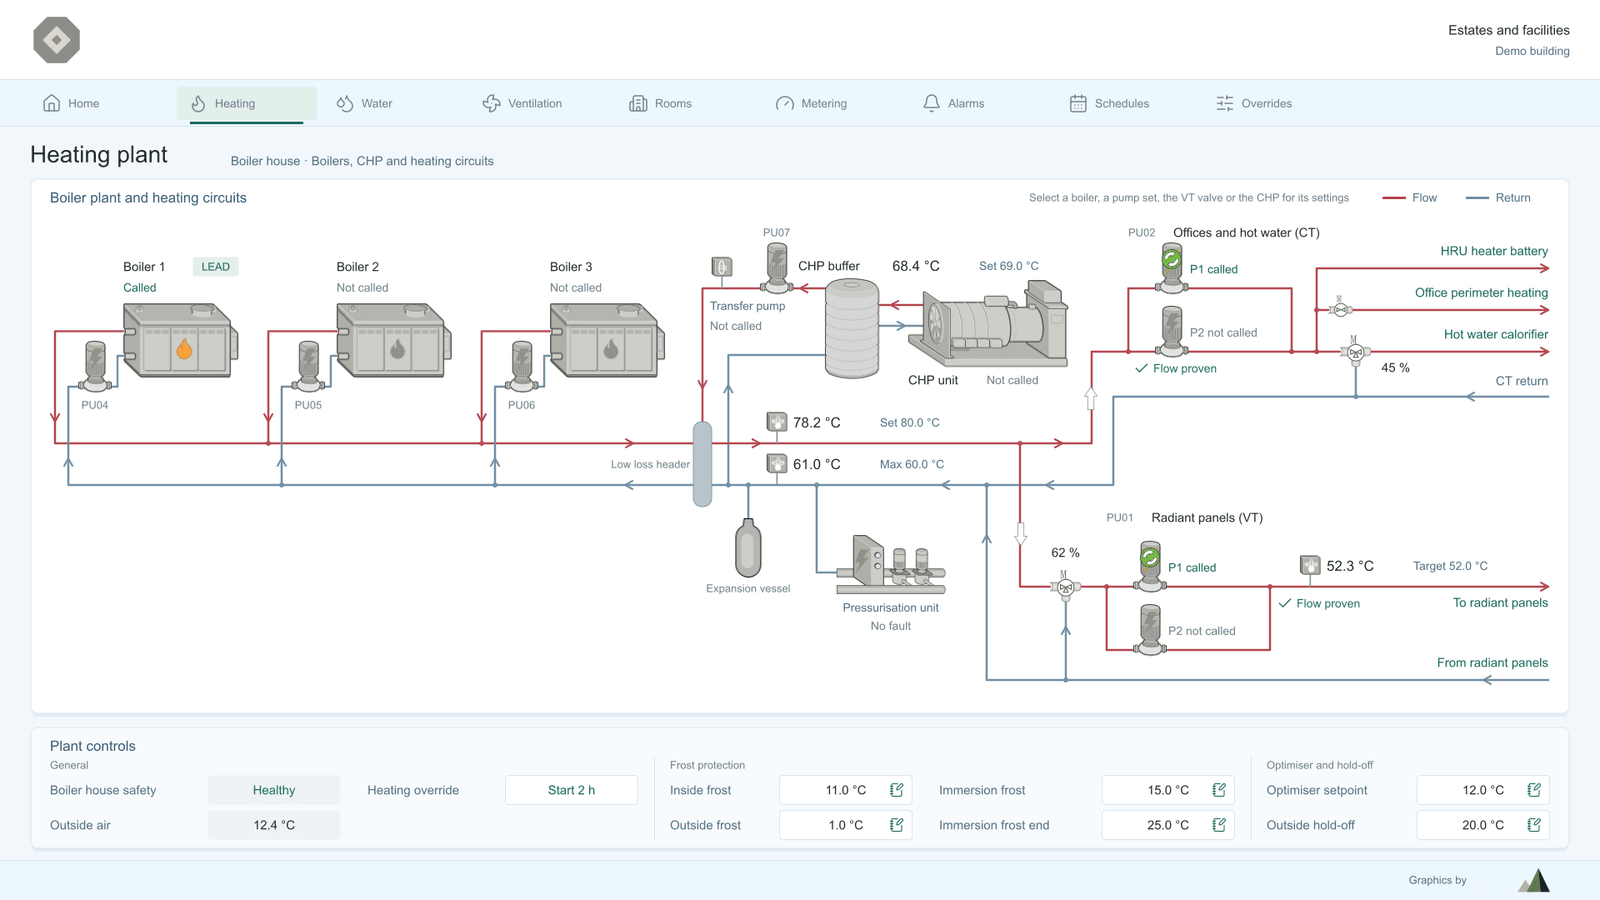
  • Heating plant page with three boilers, a CHP and the heating circuits (open full size)

    Heating plant

    Three boilers, a CHP with its buffer and the heating circuits on one schematic.

    Supervisor, 1920 x 1080

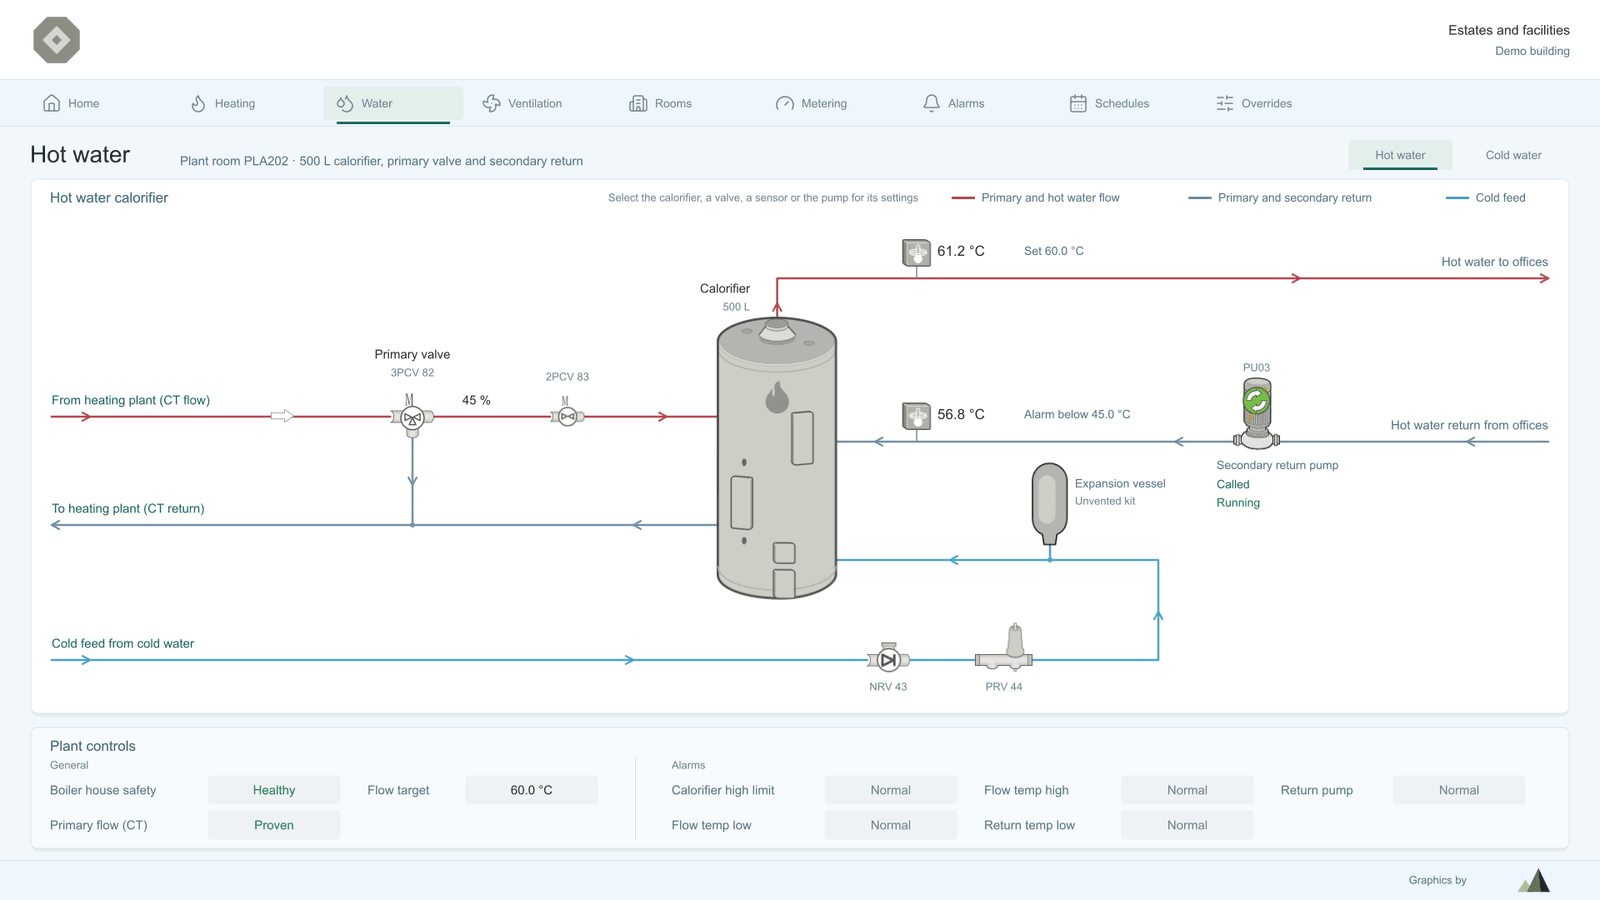
  • Hot water page with a calorifier, primary valve and secondary return pump (open full size)

    Hot water

    A 500 litre calorifier with its primary valve and secondary return pump.

    Supervisor, 1920 x 1080

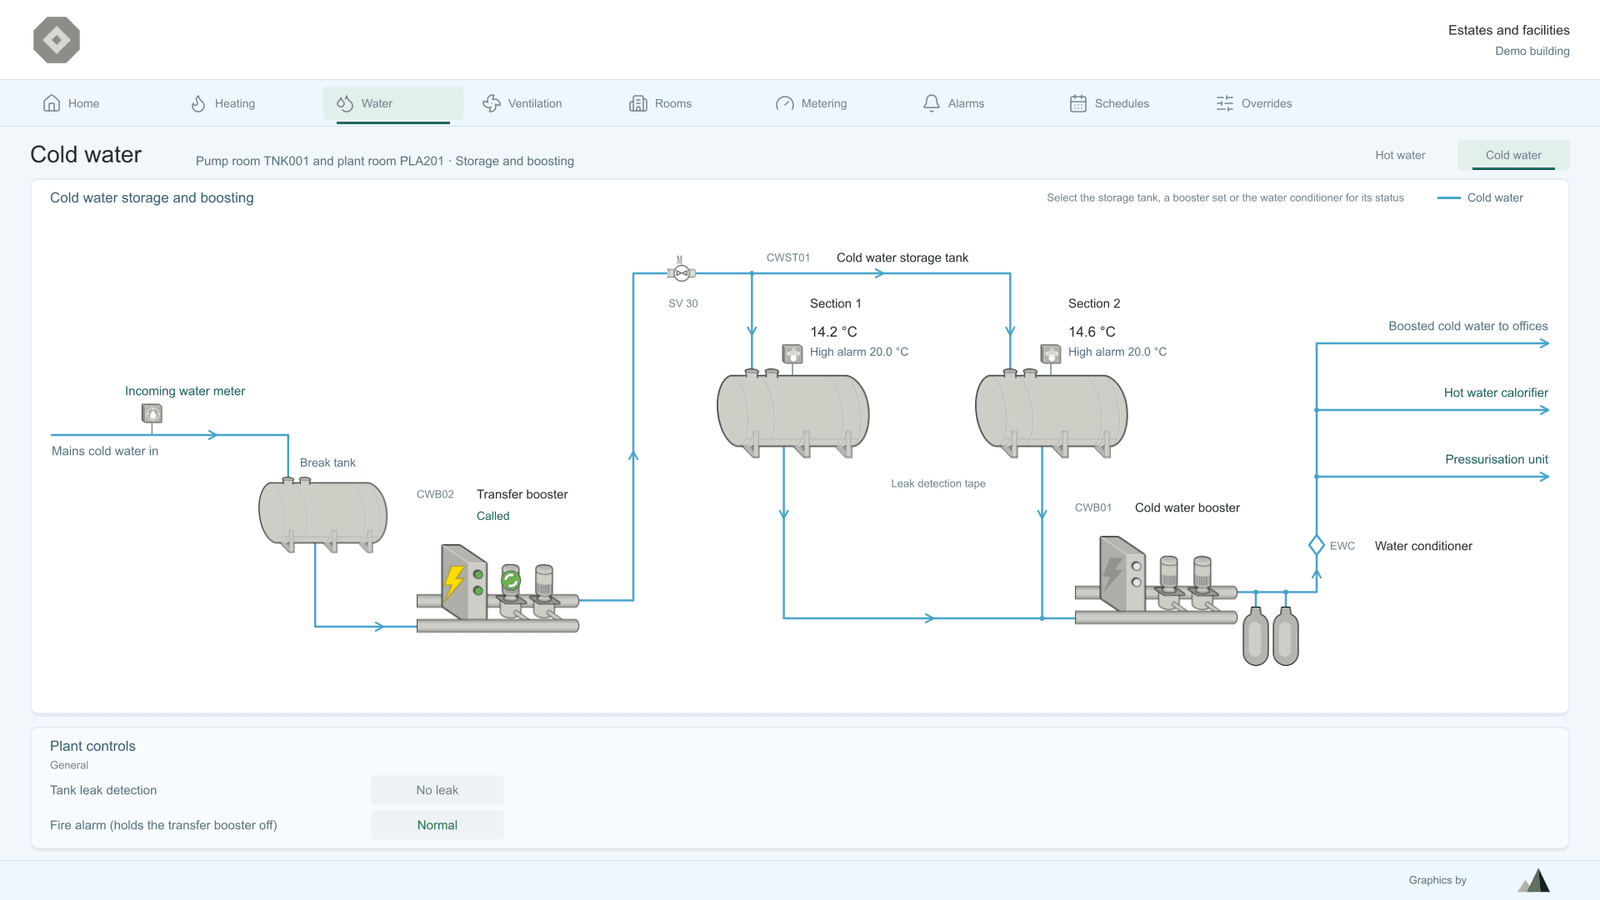
  • Cold water page with a break tank, storage tank and booster sets (open full size)

    Cold water

    Mains in through a break tank and transfer booster to the storage tank and booster set.

    Supervisor, 1920 x 1080

  • MVHR page with seven heat recovery units and the conditions in each area (open full size)

    MVHR units

    Seven heat recovery units with the temperature and CO2 in each area they serve.

    Supervisor, 1920 x 1080

  • Heat recovery unit page with supply and extract fans and a heater battery (open full size)

    HRU

    One heat recovery unit in full, with supply and extract fans and the heater battery.

    Supervisor, 1920 x 1080

  • Rooms page with a tile for each room on one floor (open full size)

    Rooms

    A floor of rooms, each tile showing temperature, setpoint, CO2, heating and vent.

    Supervisor, 1920 x 1080

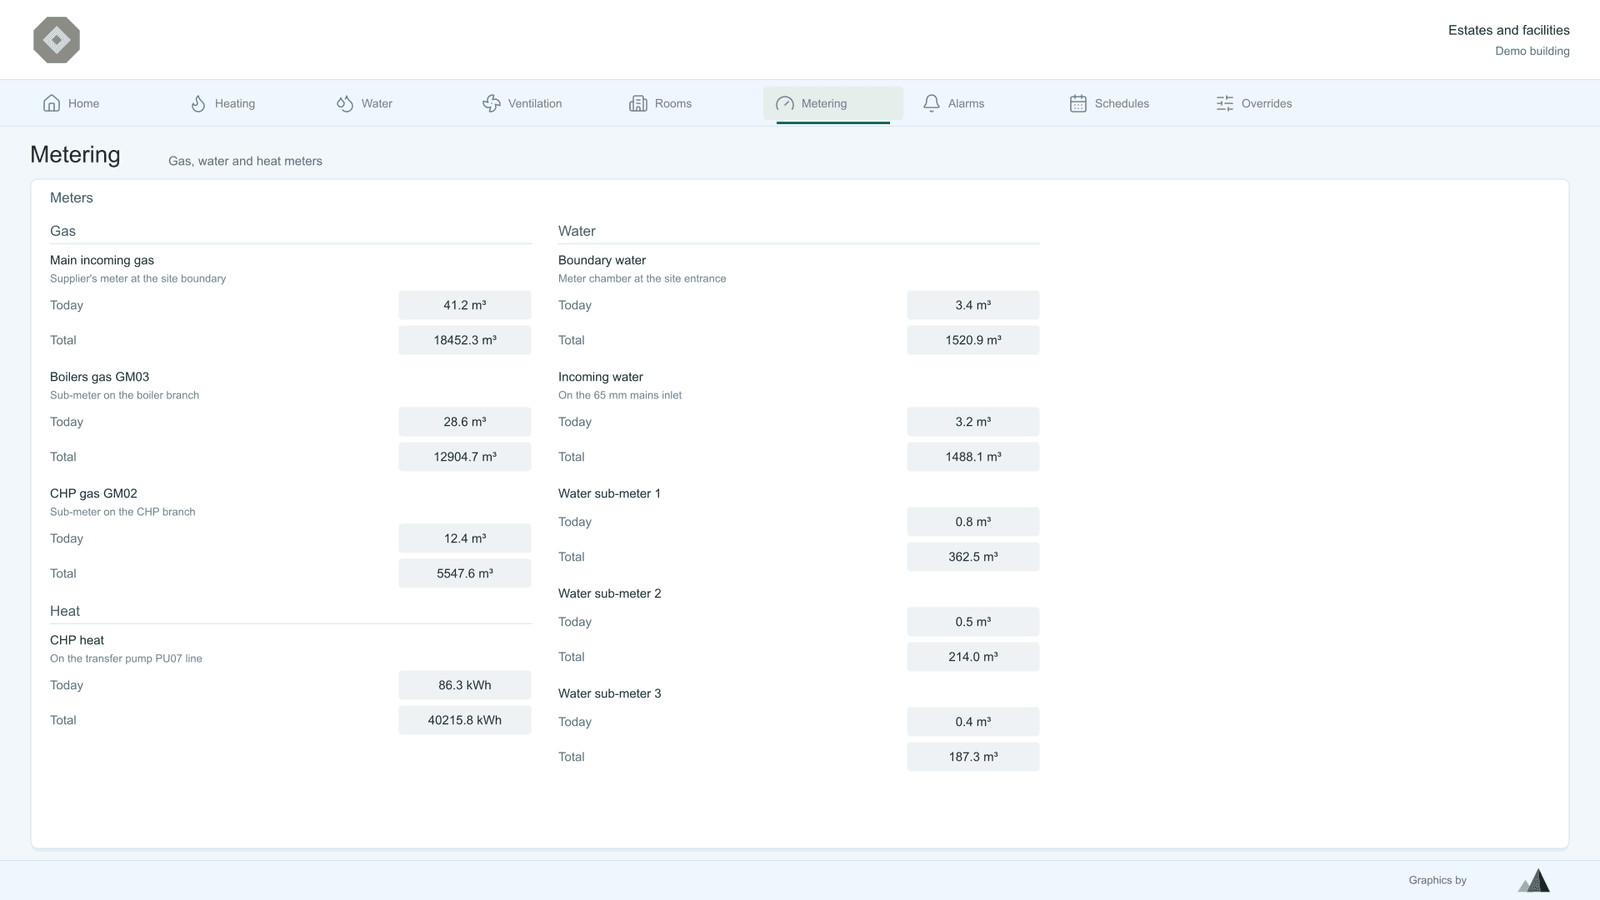
  • Metering page listing gas, water and heat meters (open full size)

    Metering

    Gas, water and heat meters with today's use and the running total.

    Supervisor, 1920 x 1080

Case study: a student accommodation block

A touchscreen in the plant room shows the air source heat pumps, the plate heat exchangers for hot water, cold water storage and boosting, the meters and the schedules. We drew the panel pages for kiosk use, so nothing opens a pop-up or drops out of the display.

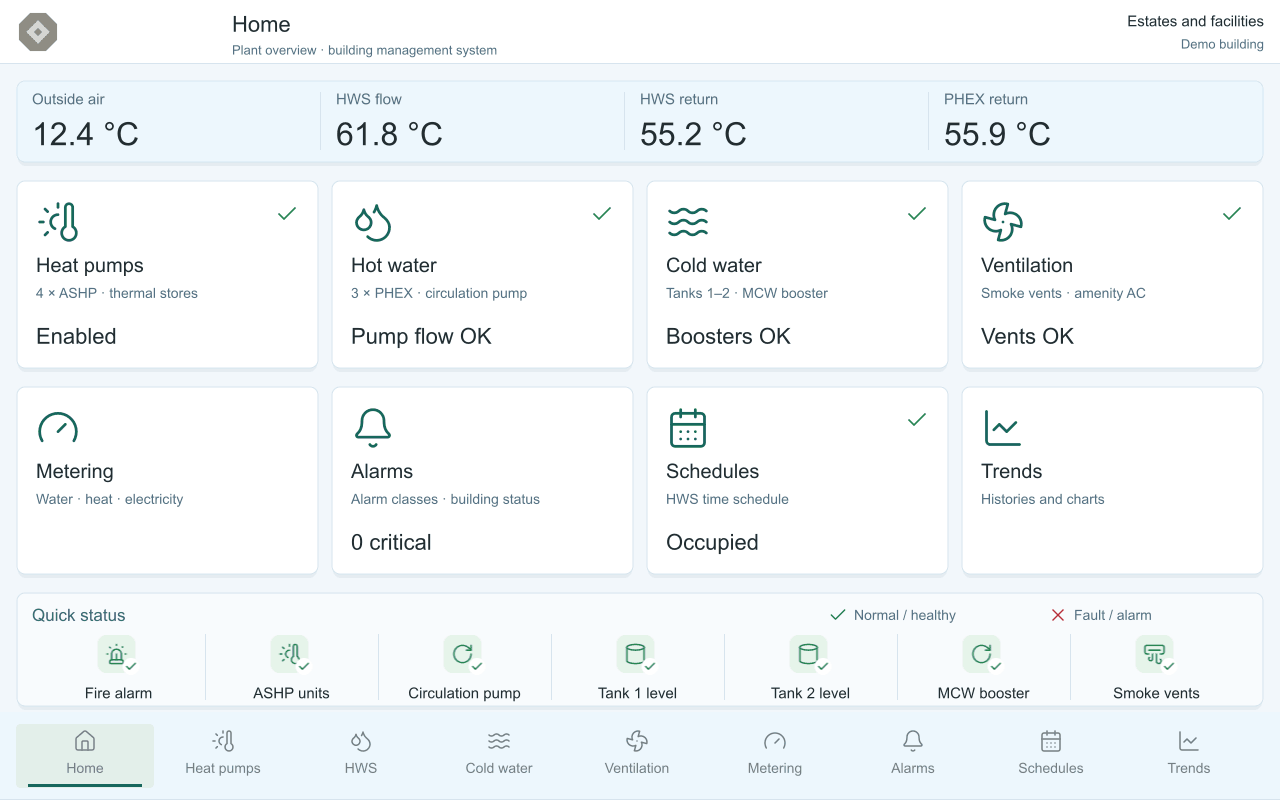
  • Touchscreen panel home page with a tile for each plant system (open full size)

    Panel home

    The plant overview, with hot water temperatures and a tile for each system.

    Touchscreen panel, 1280 x 800

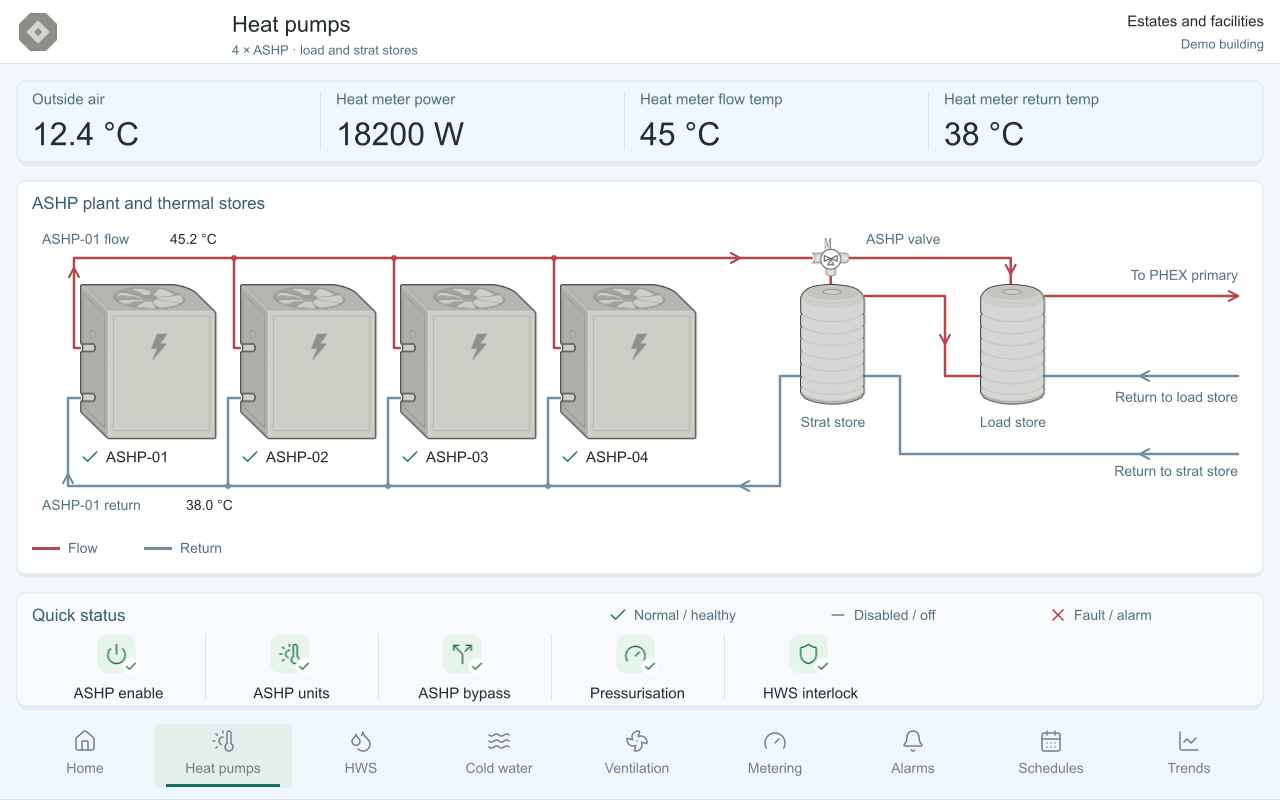
  • Panel page with four air source heat pumps and two thermal stores (open full size)

    Heat pumps

    Four air source heat pumps with the load and strat stores and the heat meter.

    Touchscreen panel, 1280 x 800

  • Panel hot water page with three plate heat exchangers and a circulation pump (open full size)

    Hot water

    Three plate heat exchangers with the diverter valve and the circulation pump.

    Touchscreen panel, 1280 x 800

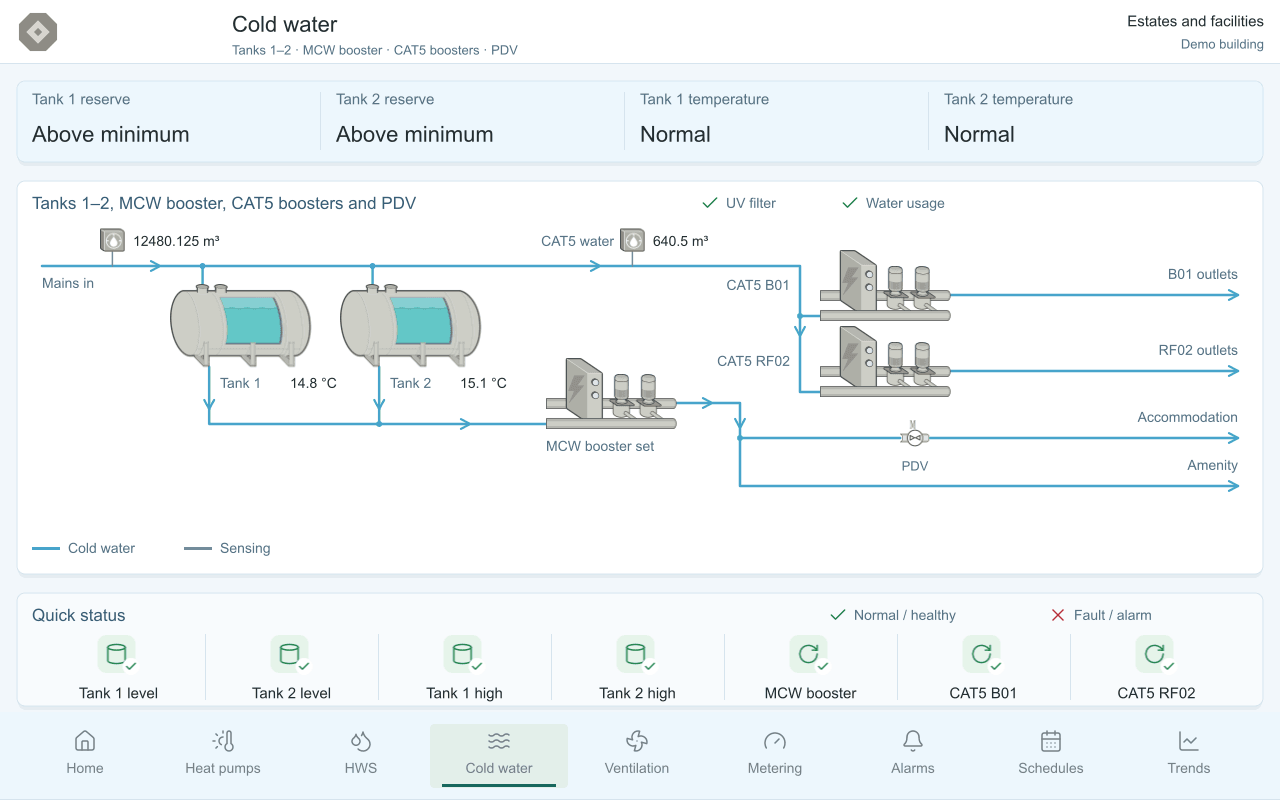
  • Panel cold water page with two storage tanks and booster sets (open full size)

    Cold water

    Mains in through a UV filter to two storage tanks and the booster sets.

    Touchscreen panel, 1280 x 800

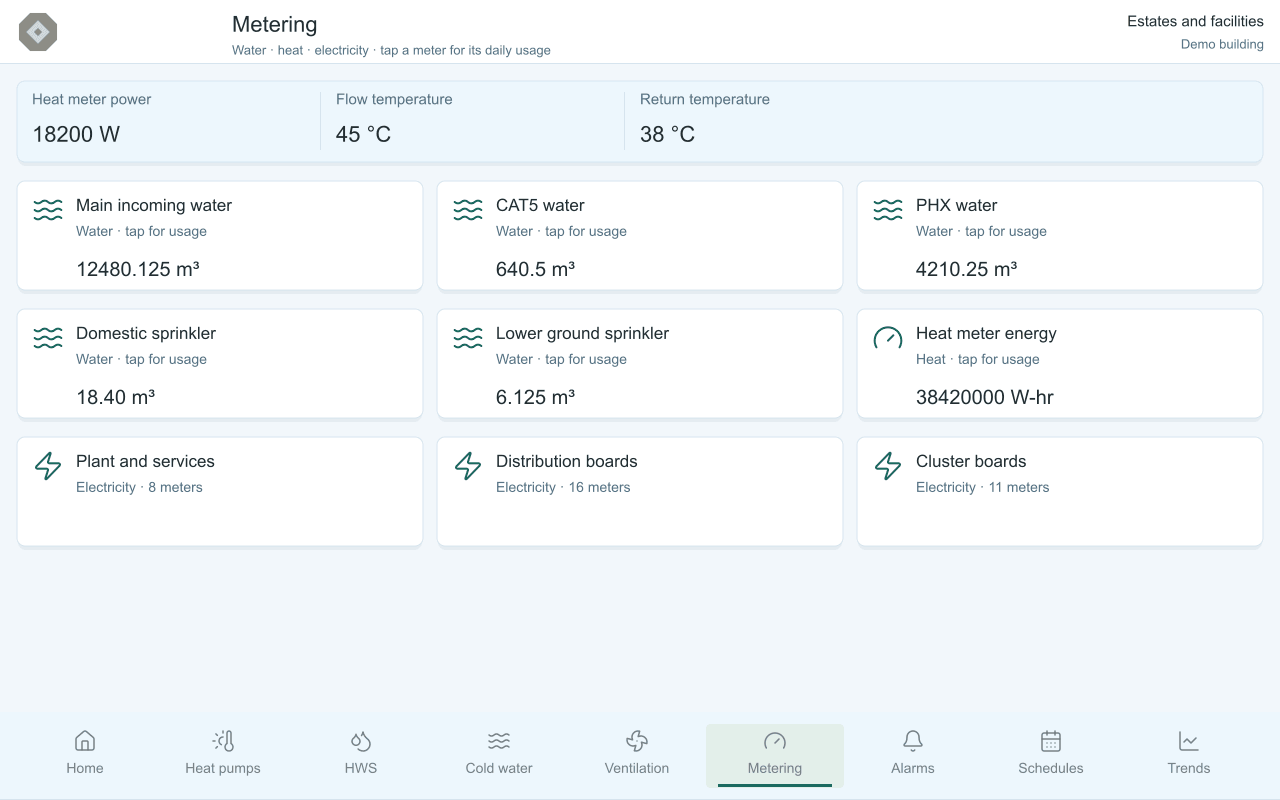
  • Panel metering page with water, heat and electricity meters (open full size)

    Metering

    Water, heat and electricity meters. Tapping a meter on the panel opens its daily usage.

    Touchscreen panel, 1280 x 800

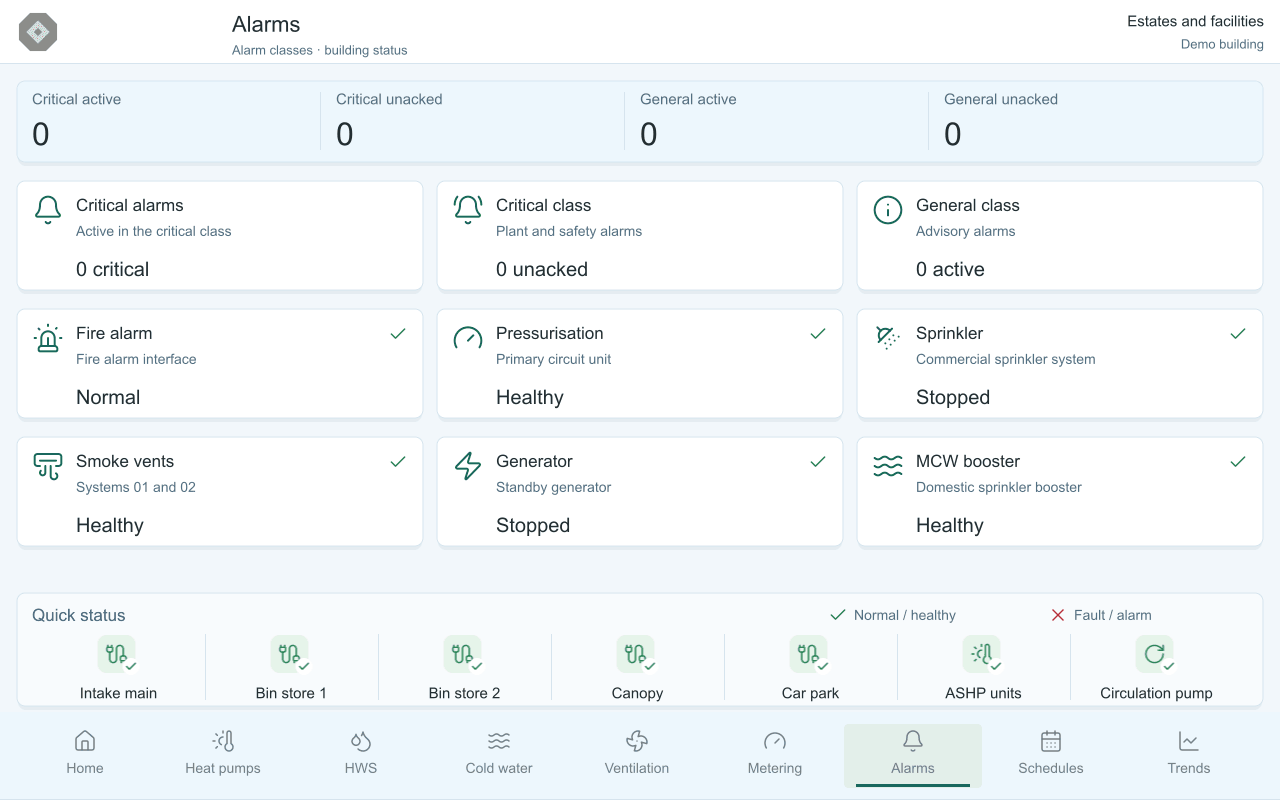
  • Panel alarms page with alarm counts and the status of life safety systems (open full size)

    Alarms

    Alarm counts by class, with the status of the fire alarm, sprinklers, smoke vents and standby generator.

    Touchscreen panel, 1280 x 800

Design concepts

These are concepts we drew to show how pages can be laid out. Each one is shown on a demo building with sample values.
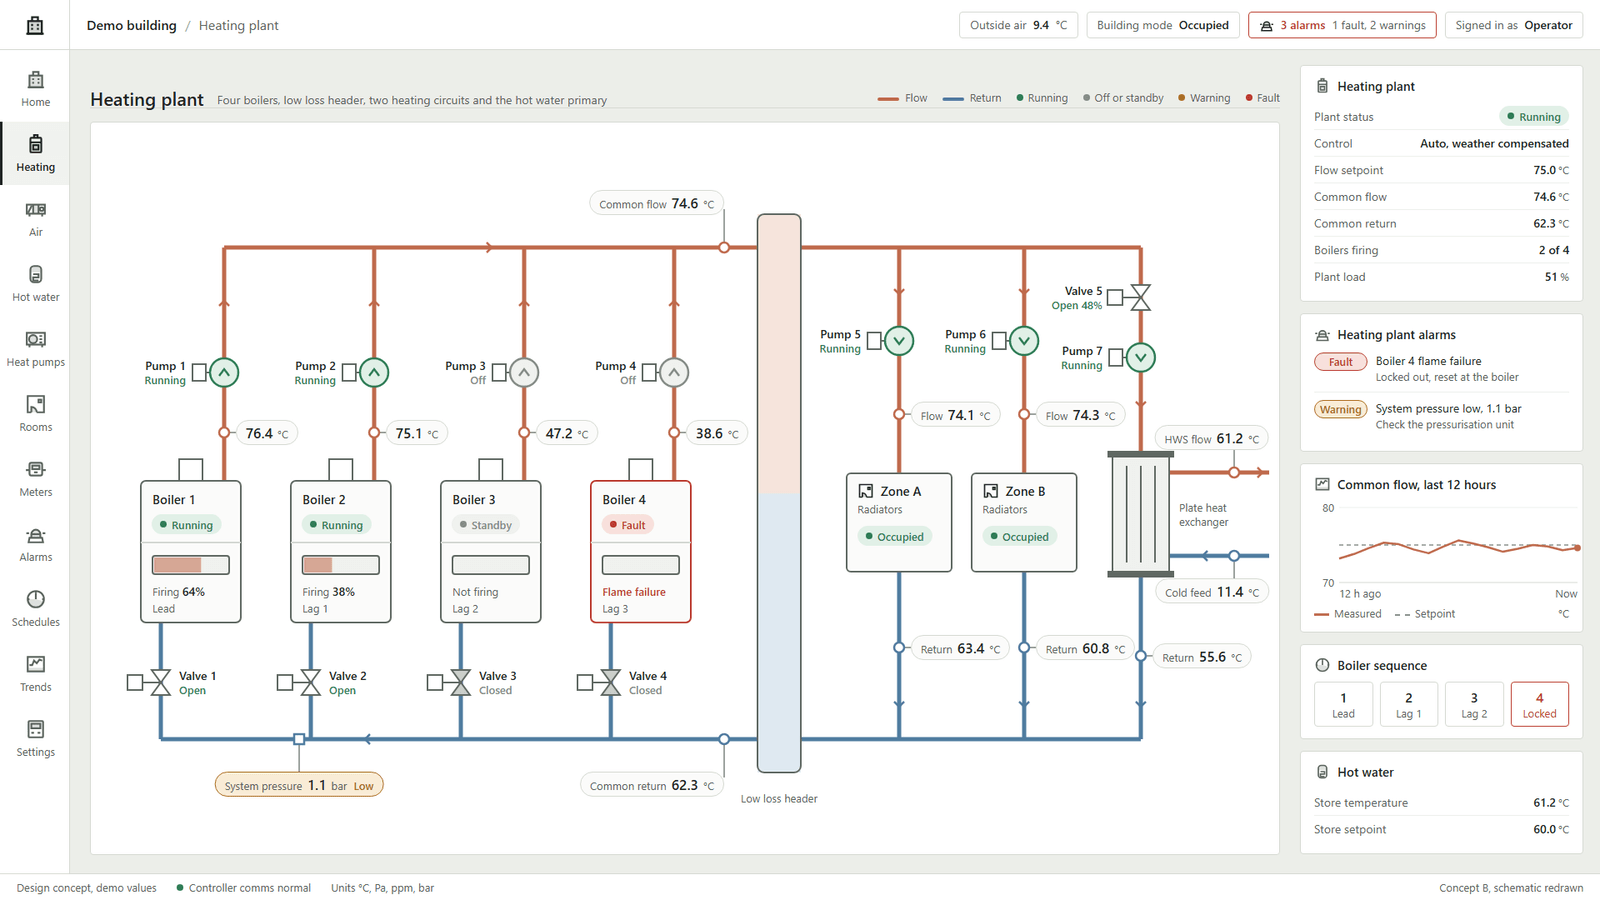
  • Design concept of a heating plant page in a flat line style, with four boilers, a low loss header, two heating circuits and a plate heat exchanger. (open full size)

    Four-boiler heating plant

    Four boilers on a low loss header with two heating circuits and the hot water plate heat exchanger, drawn in a flat line style. Each reading sits in a pill beside its sensor.
    Supervisor, 1920 x 1080

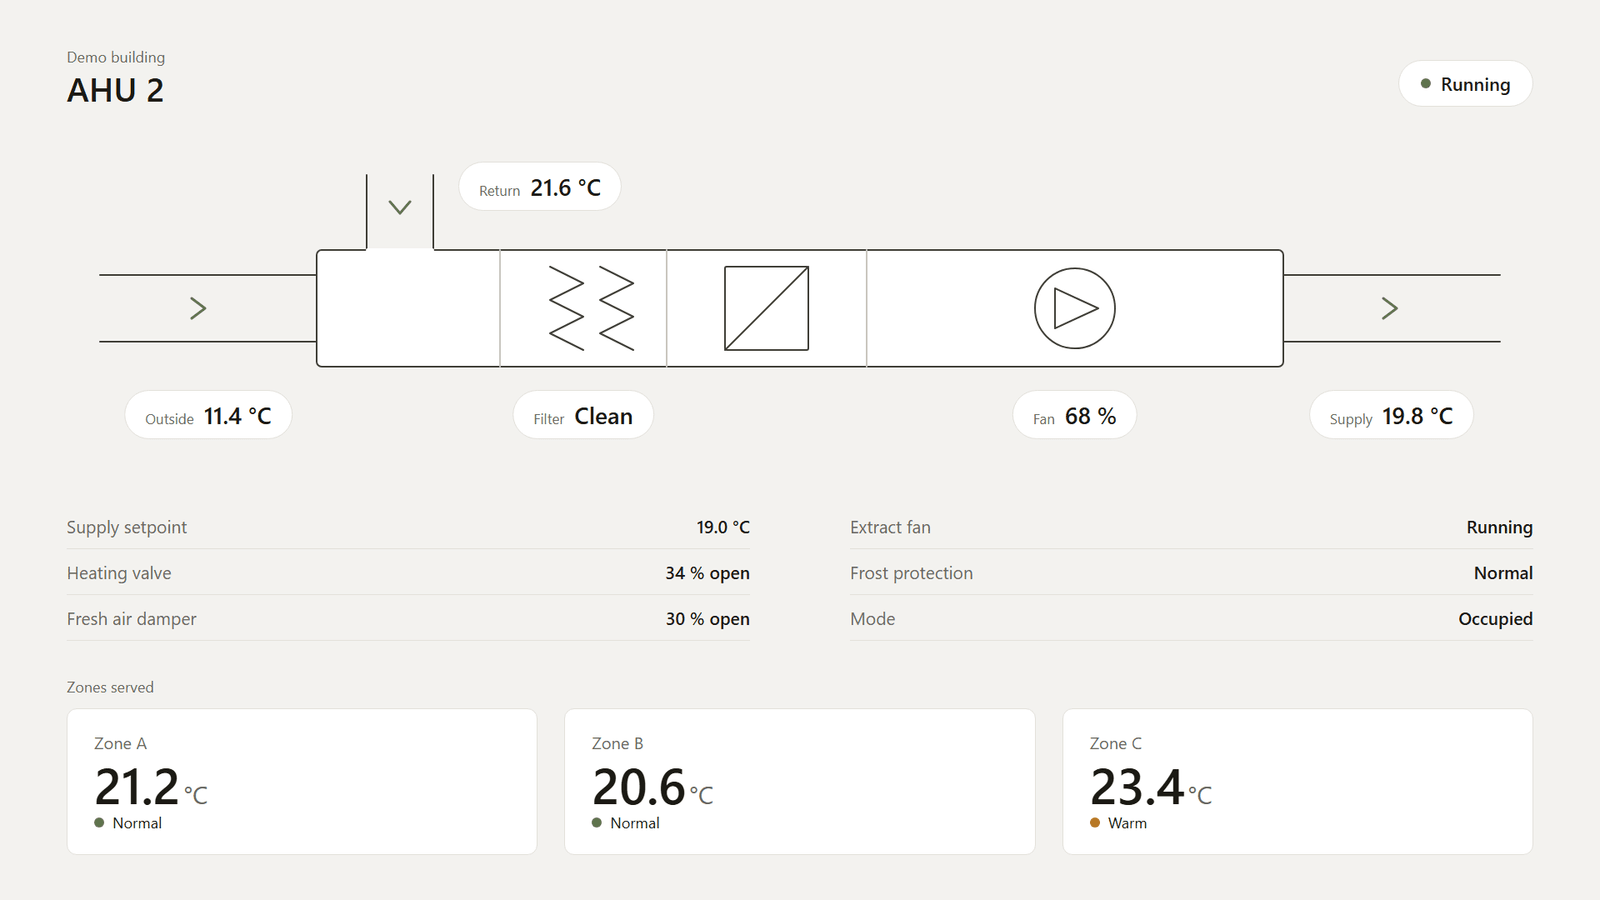
  • Design concept of an air handling unit page drawn as a plain outline with five readings in pills and three zone cards. (open full size)

    Air handling unit

    One air handling unit drawn as a clean outline, with five readings in pills and a card for each zone it serves.
    Supervisor, 1920 x 1080

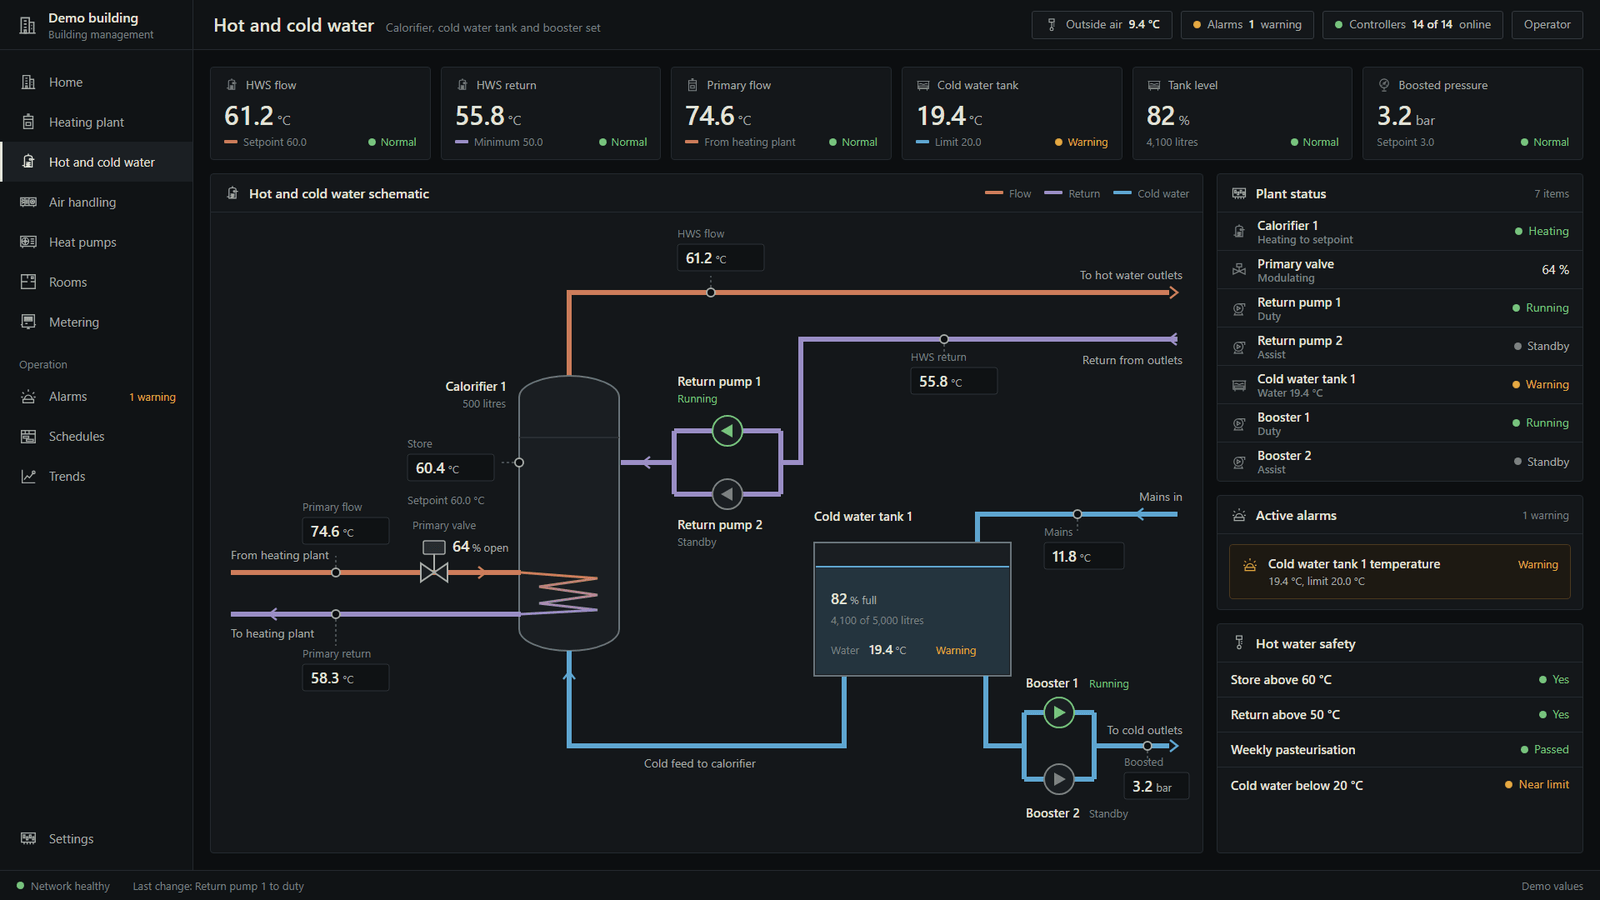
  • Design concept of a hot and cold water page on a dark background, with six readings across the top, a calorifier, a cold water tank and booster set. (open full size)

    Hot and cold water, dark

    A dark theme for a control room. Six readings run across the top, with the calorifier, cold water tank and booster set below.
    Supervisor, 1920 x 1080

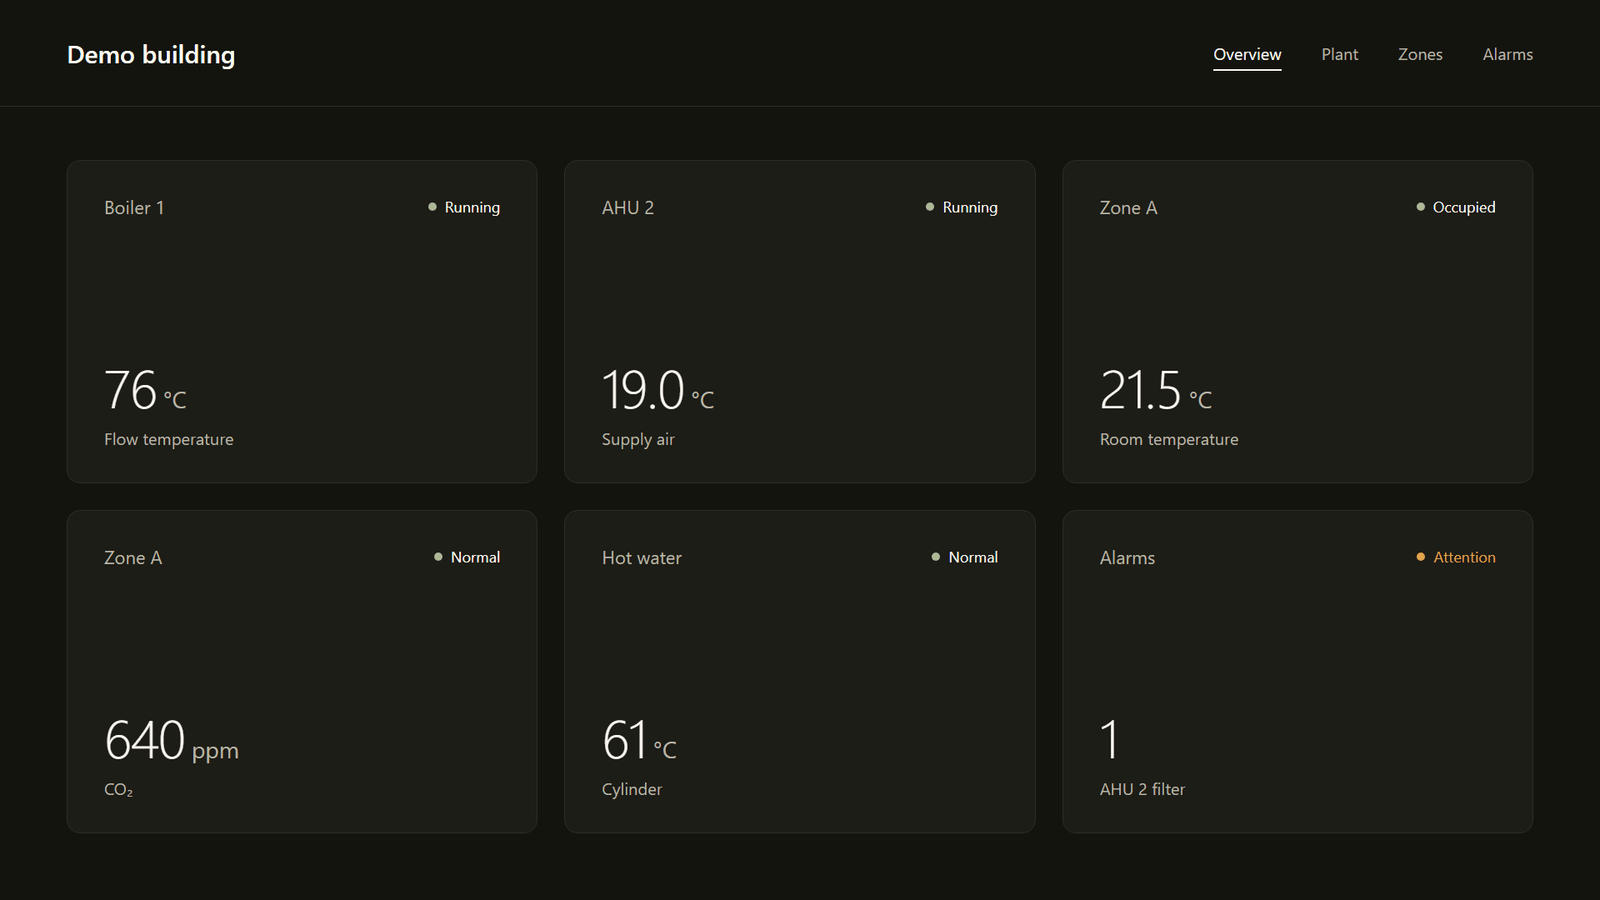
  • Design concept of a dark supervisor home page with six cards, each with one large reading and a status word. (open full size)

    Supervisor home, dark

    Six cards on a dark ground, each with one reading and its status in a word.
    Supervisor, 1920 x 1080

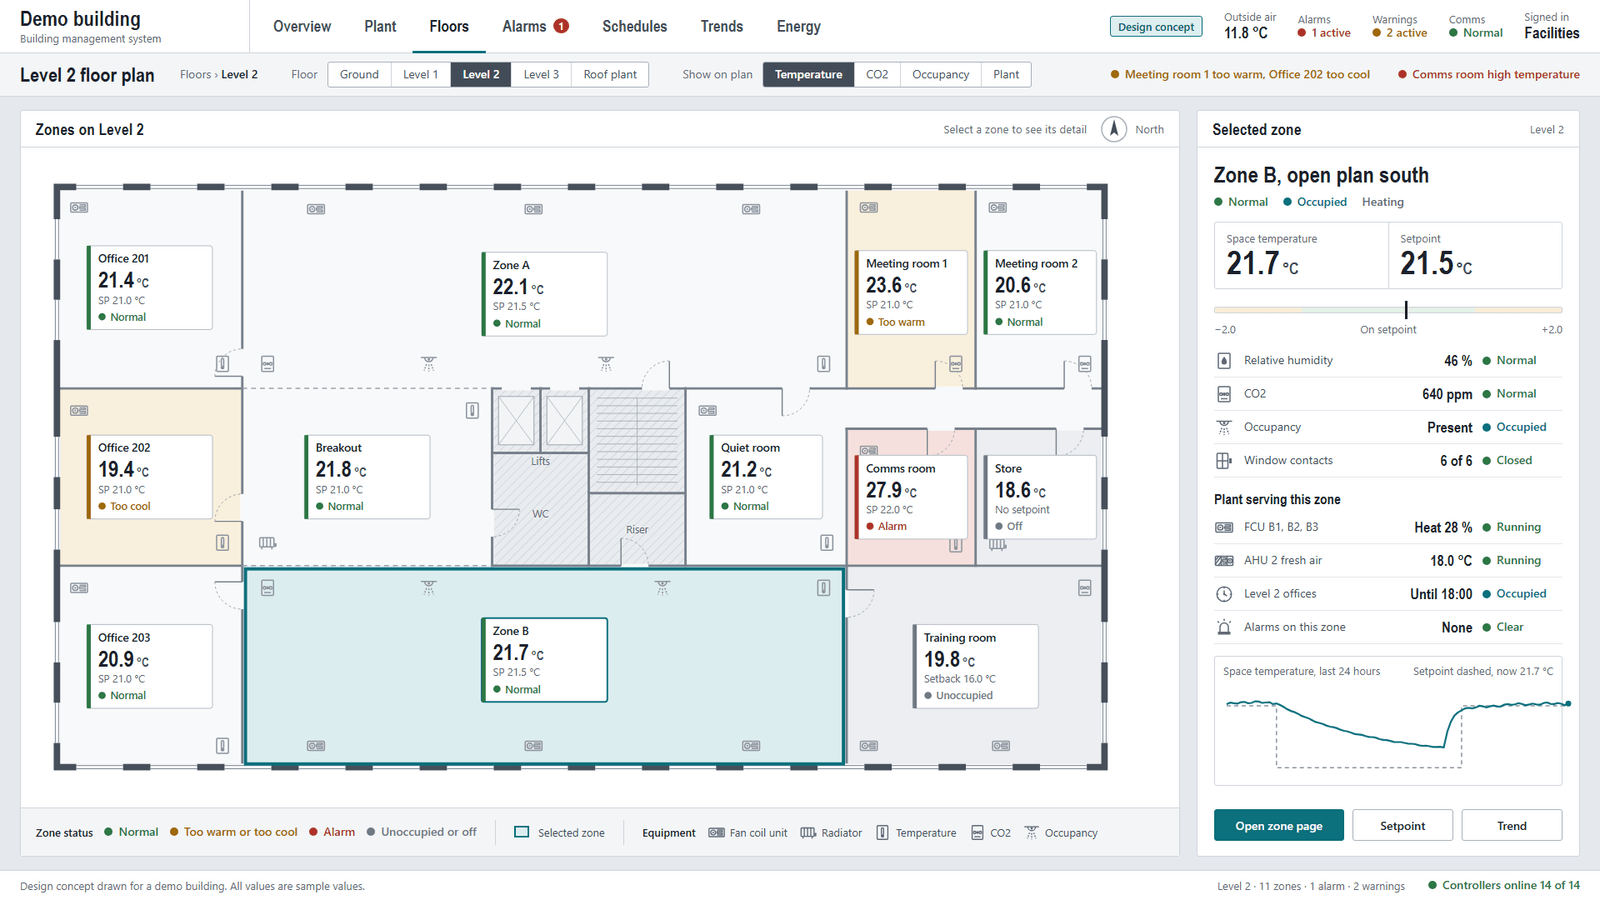
  • Design concept of a level 2 floor plan with a tile in each room showing its temperature, setpoint and status. (open full size)

    Floor plan

    A level 2 floor plan with a tile in each room for its temperature, setpoint and status. The selected zone shows its detail at the side.
    Supervisor, 1920 x 1080

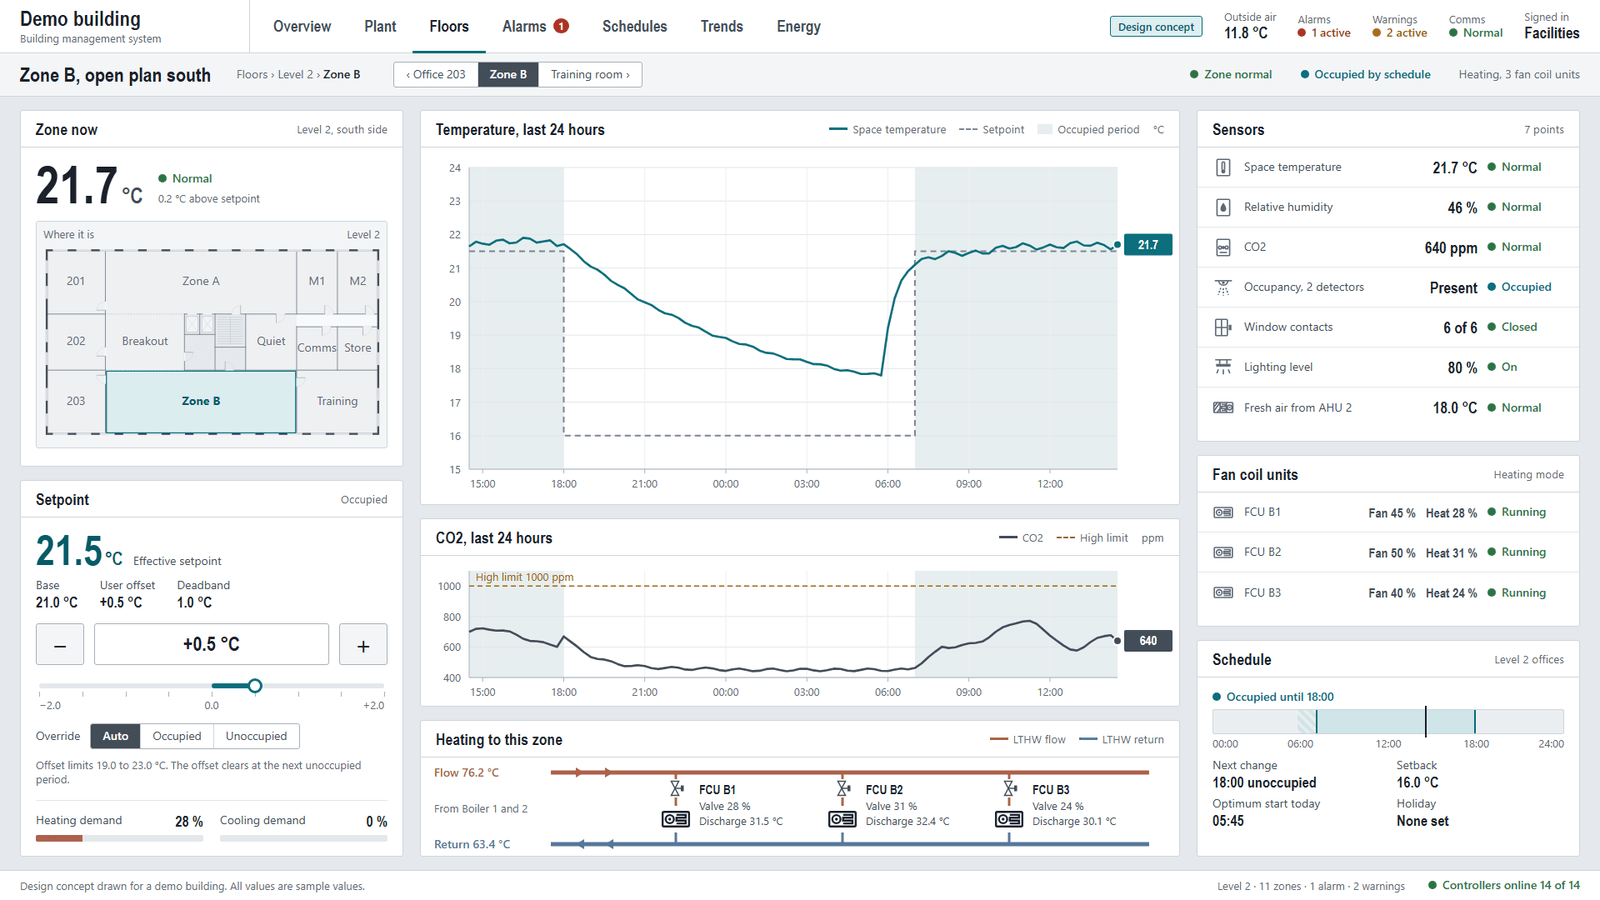
  • Design concept of a zone page with the space temperature, a setpoint control, the zone sensors and a day of temperature and CO2 trends. (open full size)

    Zone page

    One zone on one screen, with its setpoint control, its sensors, the fan coil units that heat it and a full day of temperature and CO2.
    Supervisor, 1920 x 1080

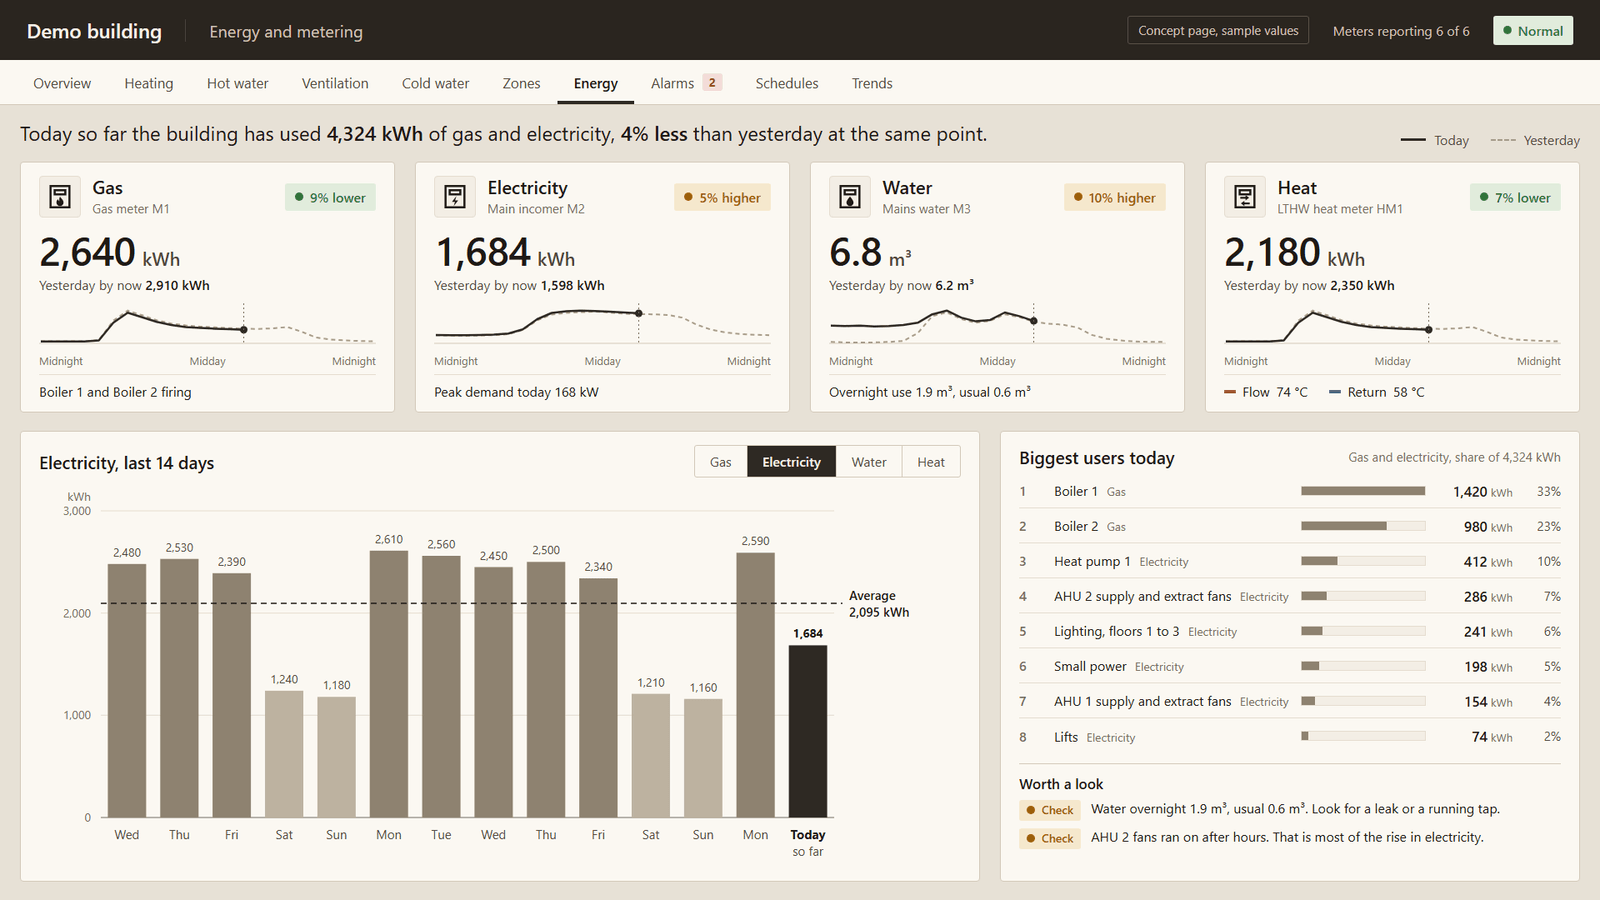
  • Design concept of an energy page with gas, electricity, water and heat meters set against yesterday, two weeks of electricity and the biggest users. (open full size)

    Energy and metering

    Gas, electricity, water and heat so far today against yesterday at the same point, with two weeks of electricity and the biggest users.
    Supervisor, 1920 x 1080

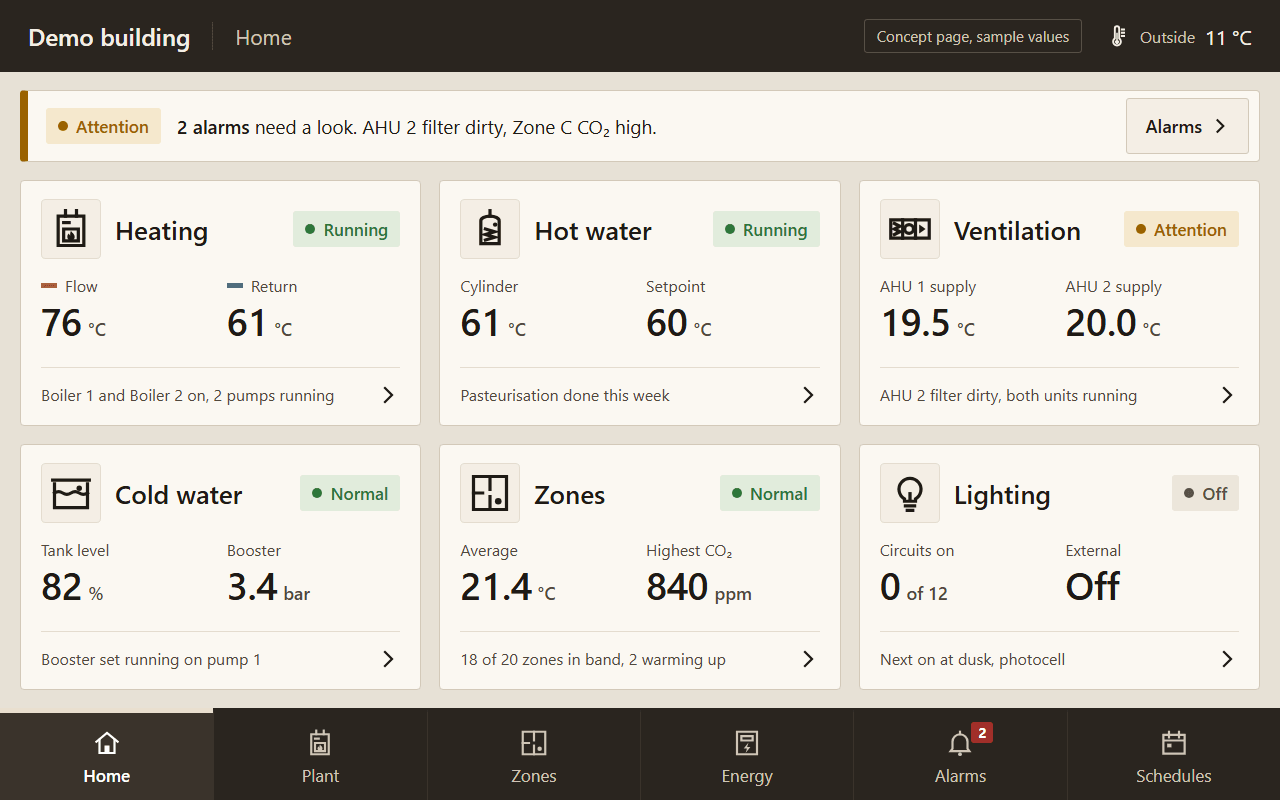
  • Design concept of a touchscreen panel home page with six system tiles, an alarm strip and a bottom bar. (open full size)

    Touchscreen panel home

    Six system tiles with a status word and two readings each, an alarm strip and a bottom bar sized for touch.

    Touchscreen panel, 1280 x 800